 All projects
Delivered · Vanagaram
RWDGrand Corridor
West Chennai's answer to the Western world
- Location
- Vanagaram
- Status
- Delivered
- Product
- 2 & 3 BHK · 356 Apartments
TN RERA No. TN/02/BUILDING/037/2019 · CMDA PP No. C/PP/MSB/04(A to J) 2019
Call sales 044 4009 4009Overview
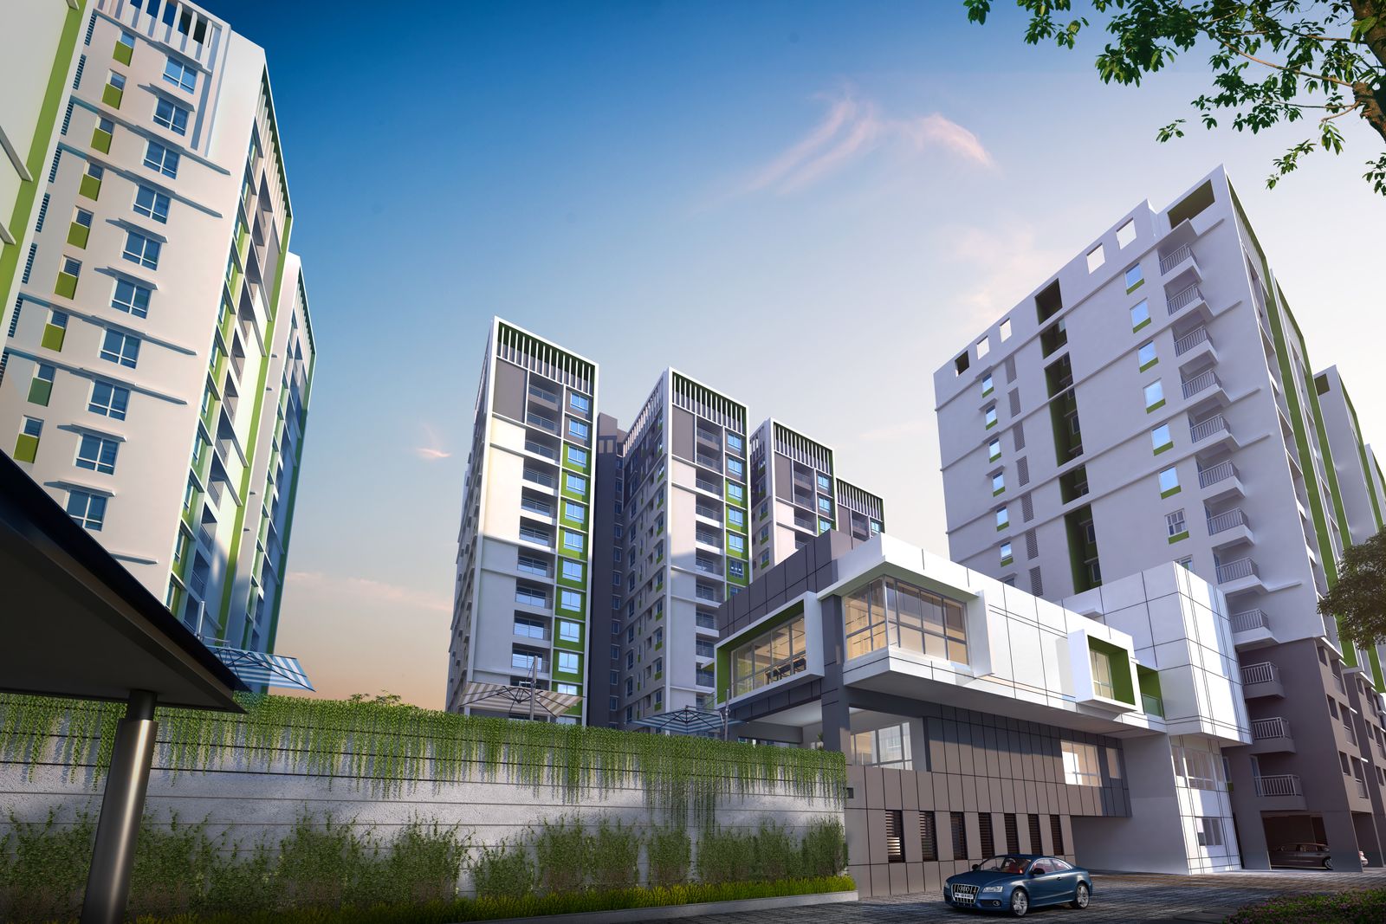
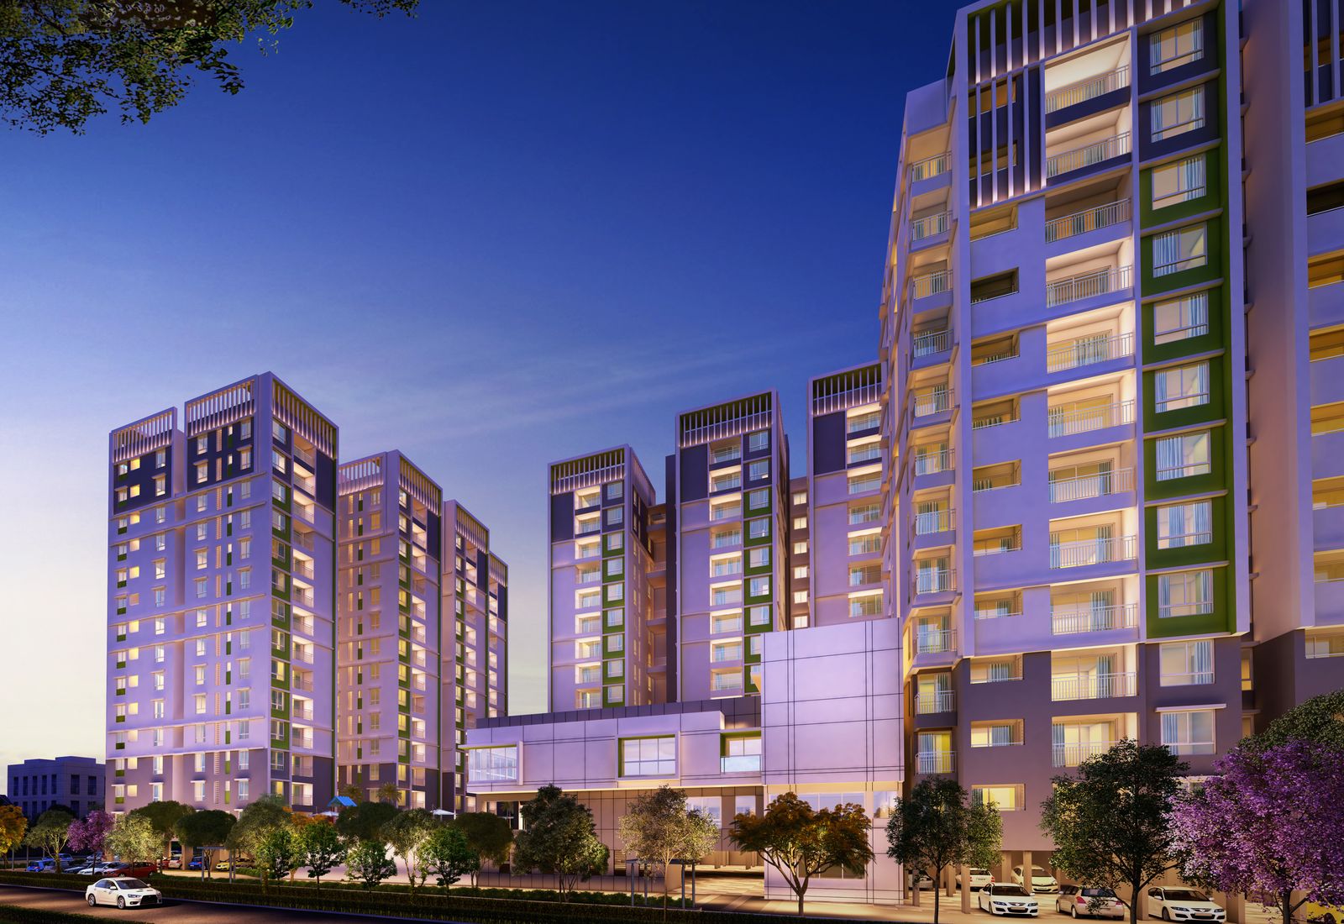
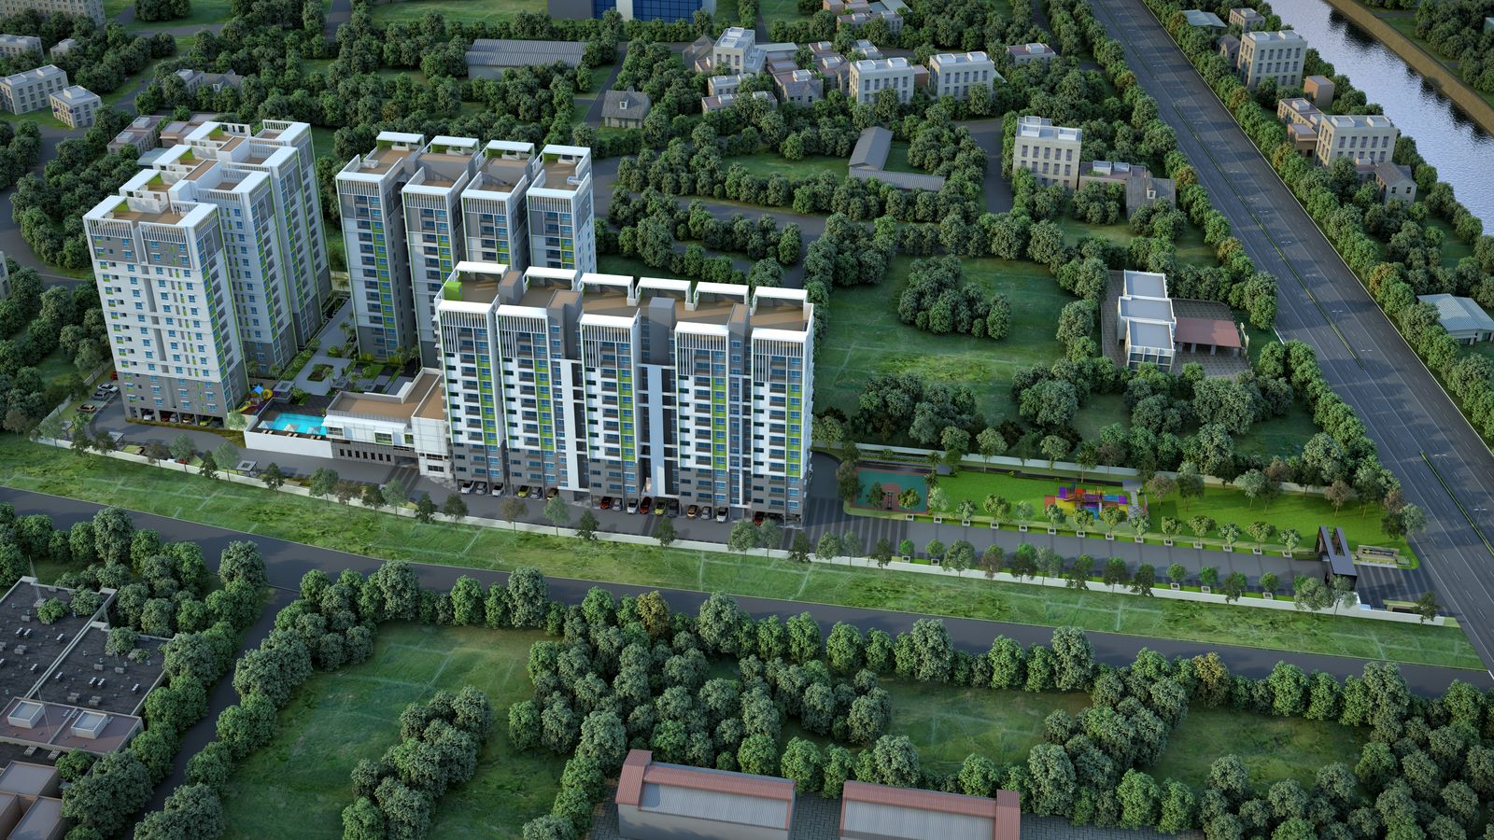
Three towers on Poonamallee High Road at Vanagaram, planned around gracious, spacious residences – the closest an apartment comes to feeling like a villa. Intuitive layouts and generous common areas across 3.82 acres.
Brochure
Download
Floor Plans
Each opens full size in a new tab; areas are indicative and subject to the approved drawings.
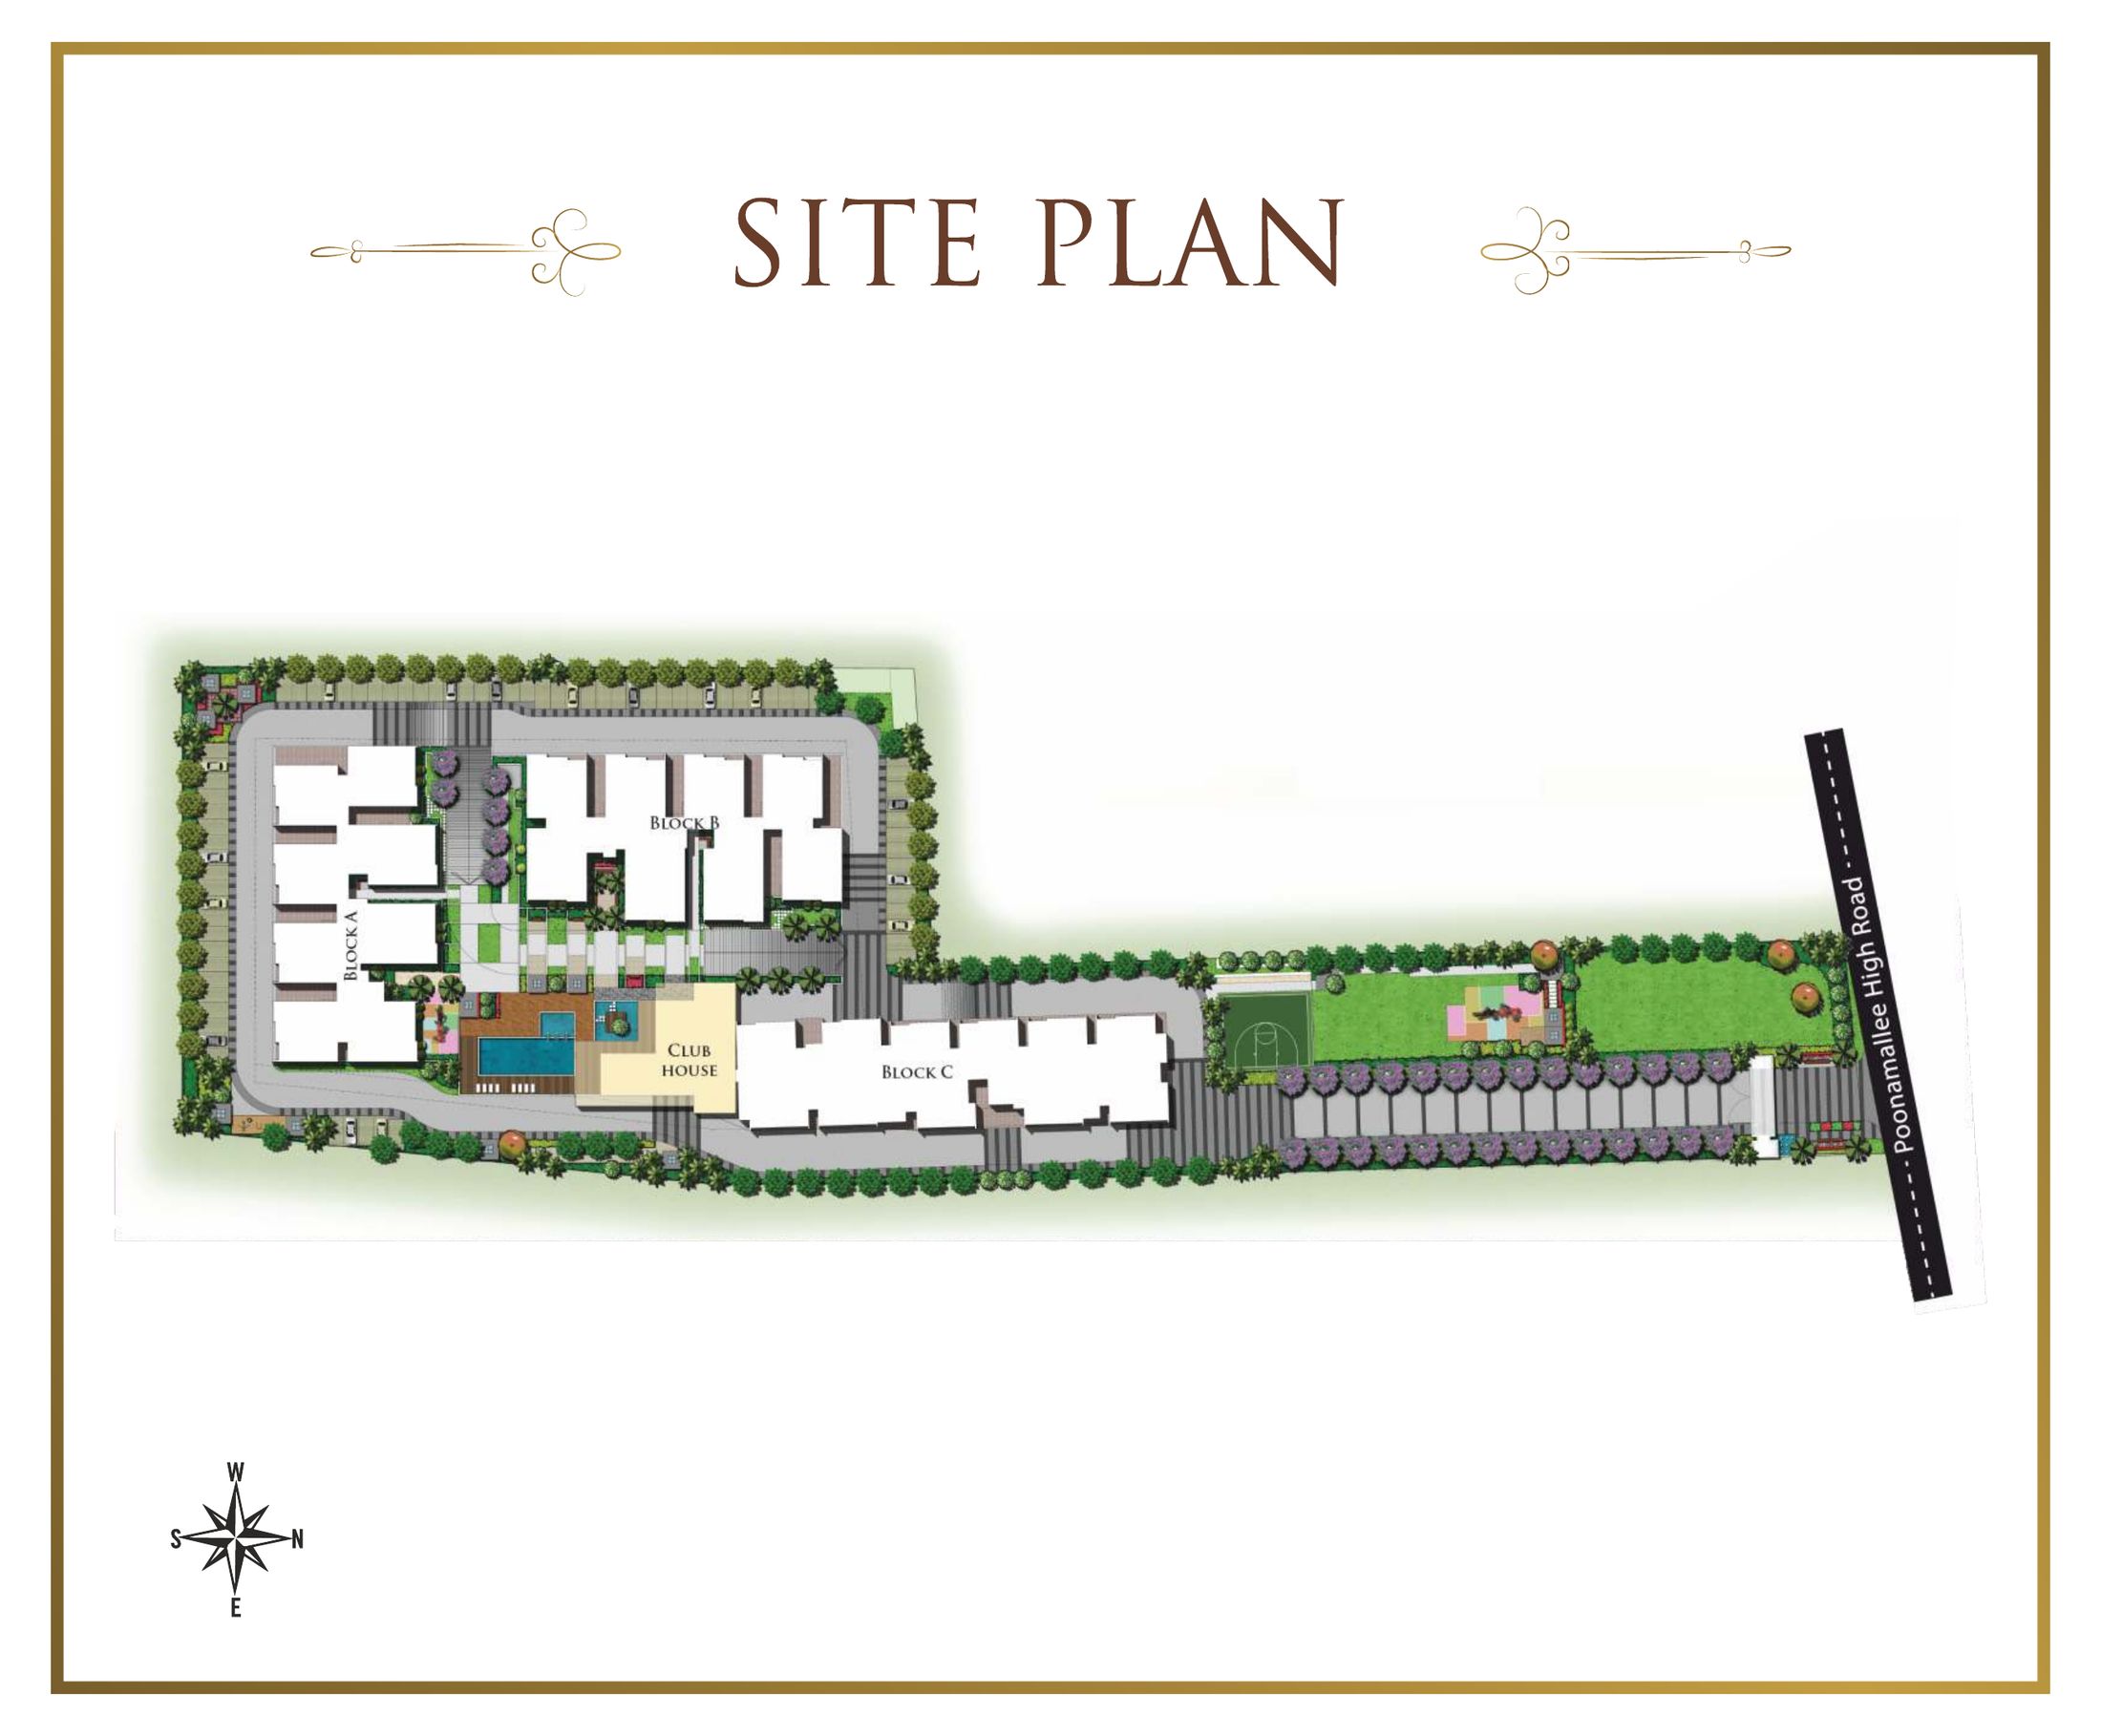 Site plan
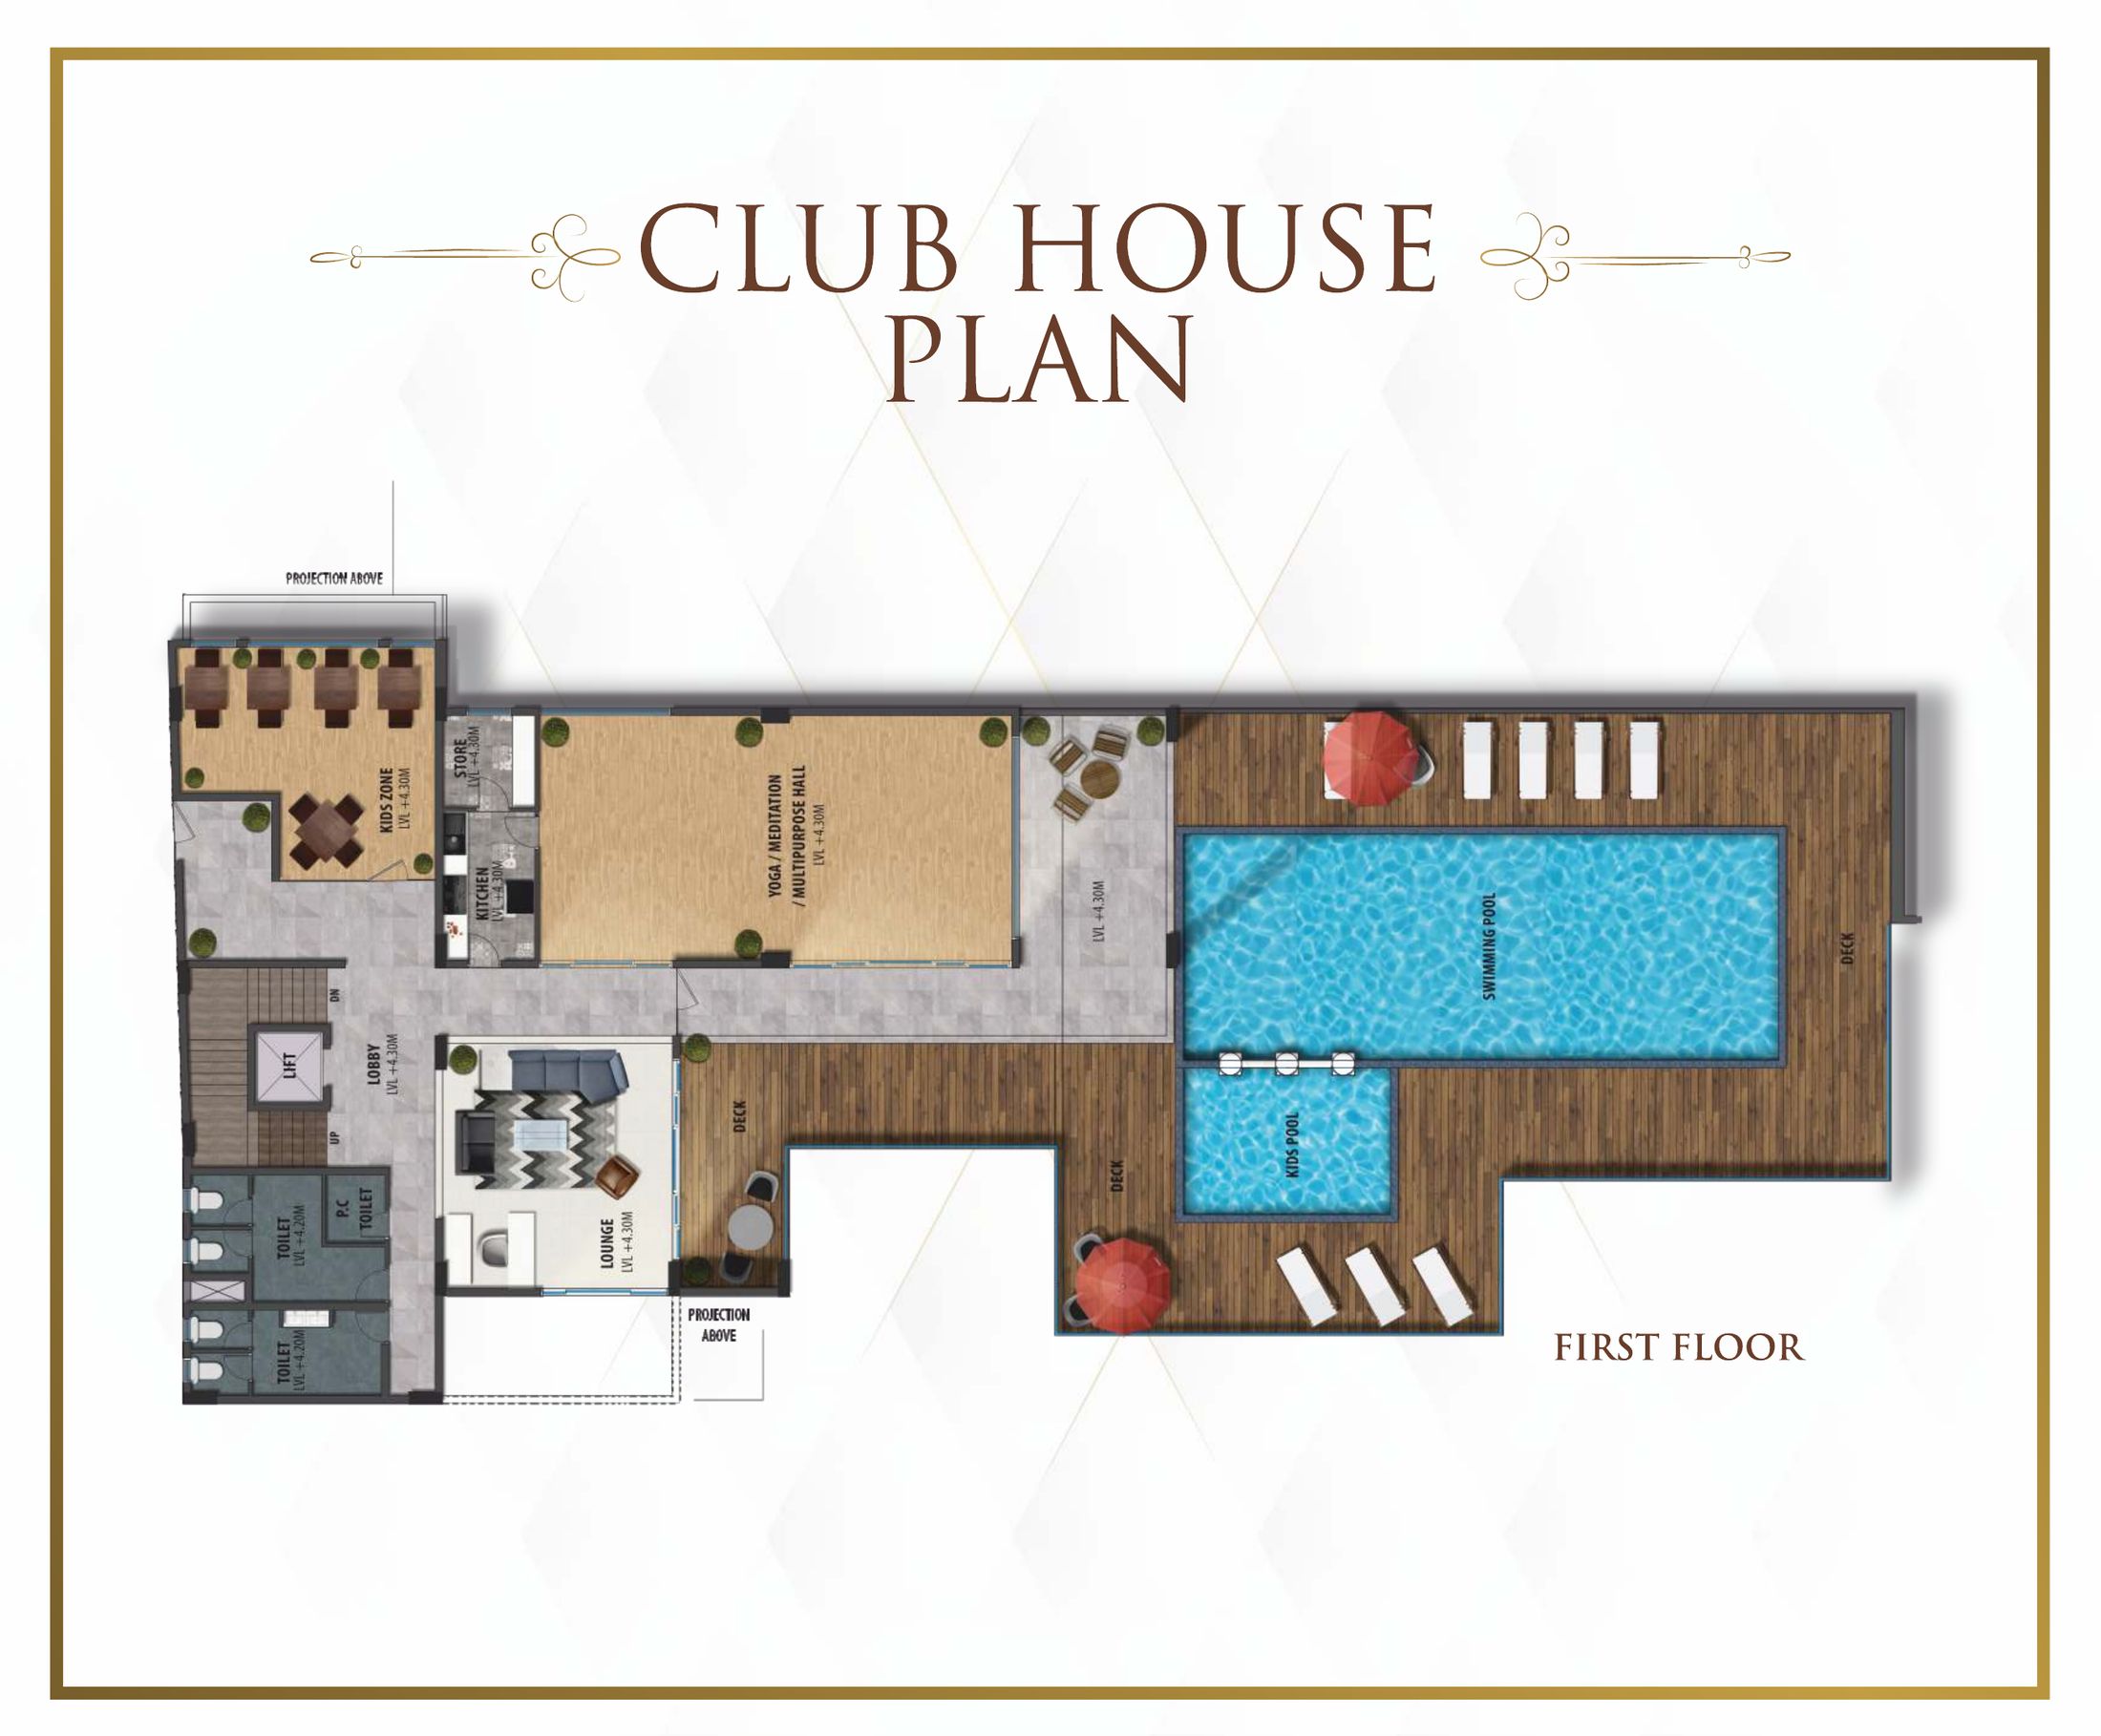 Club house plan – first floor
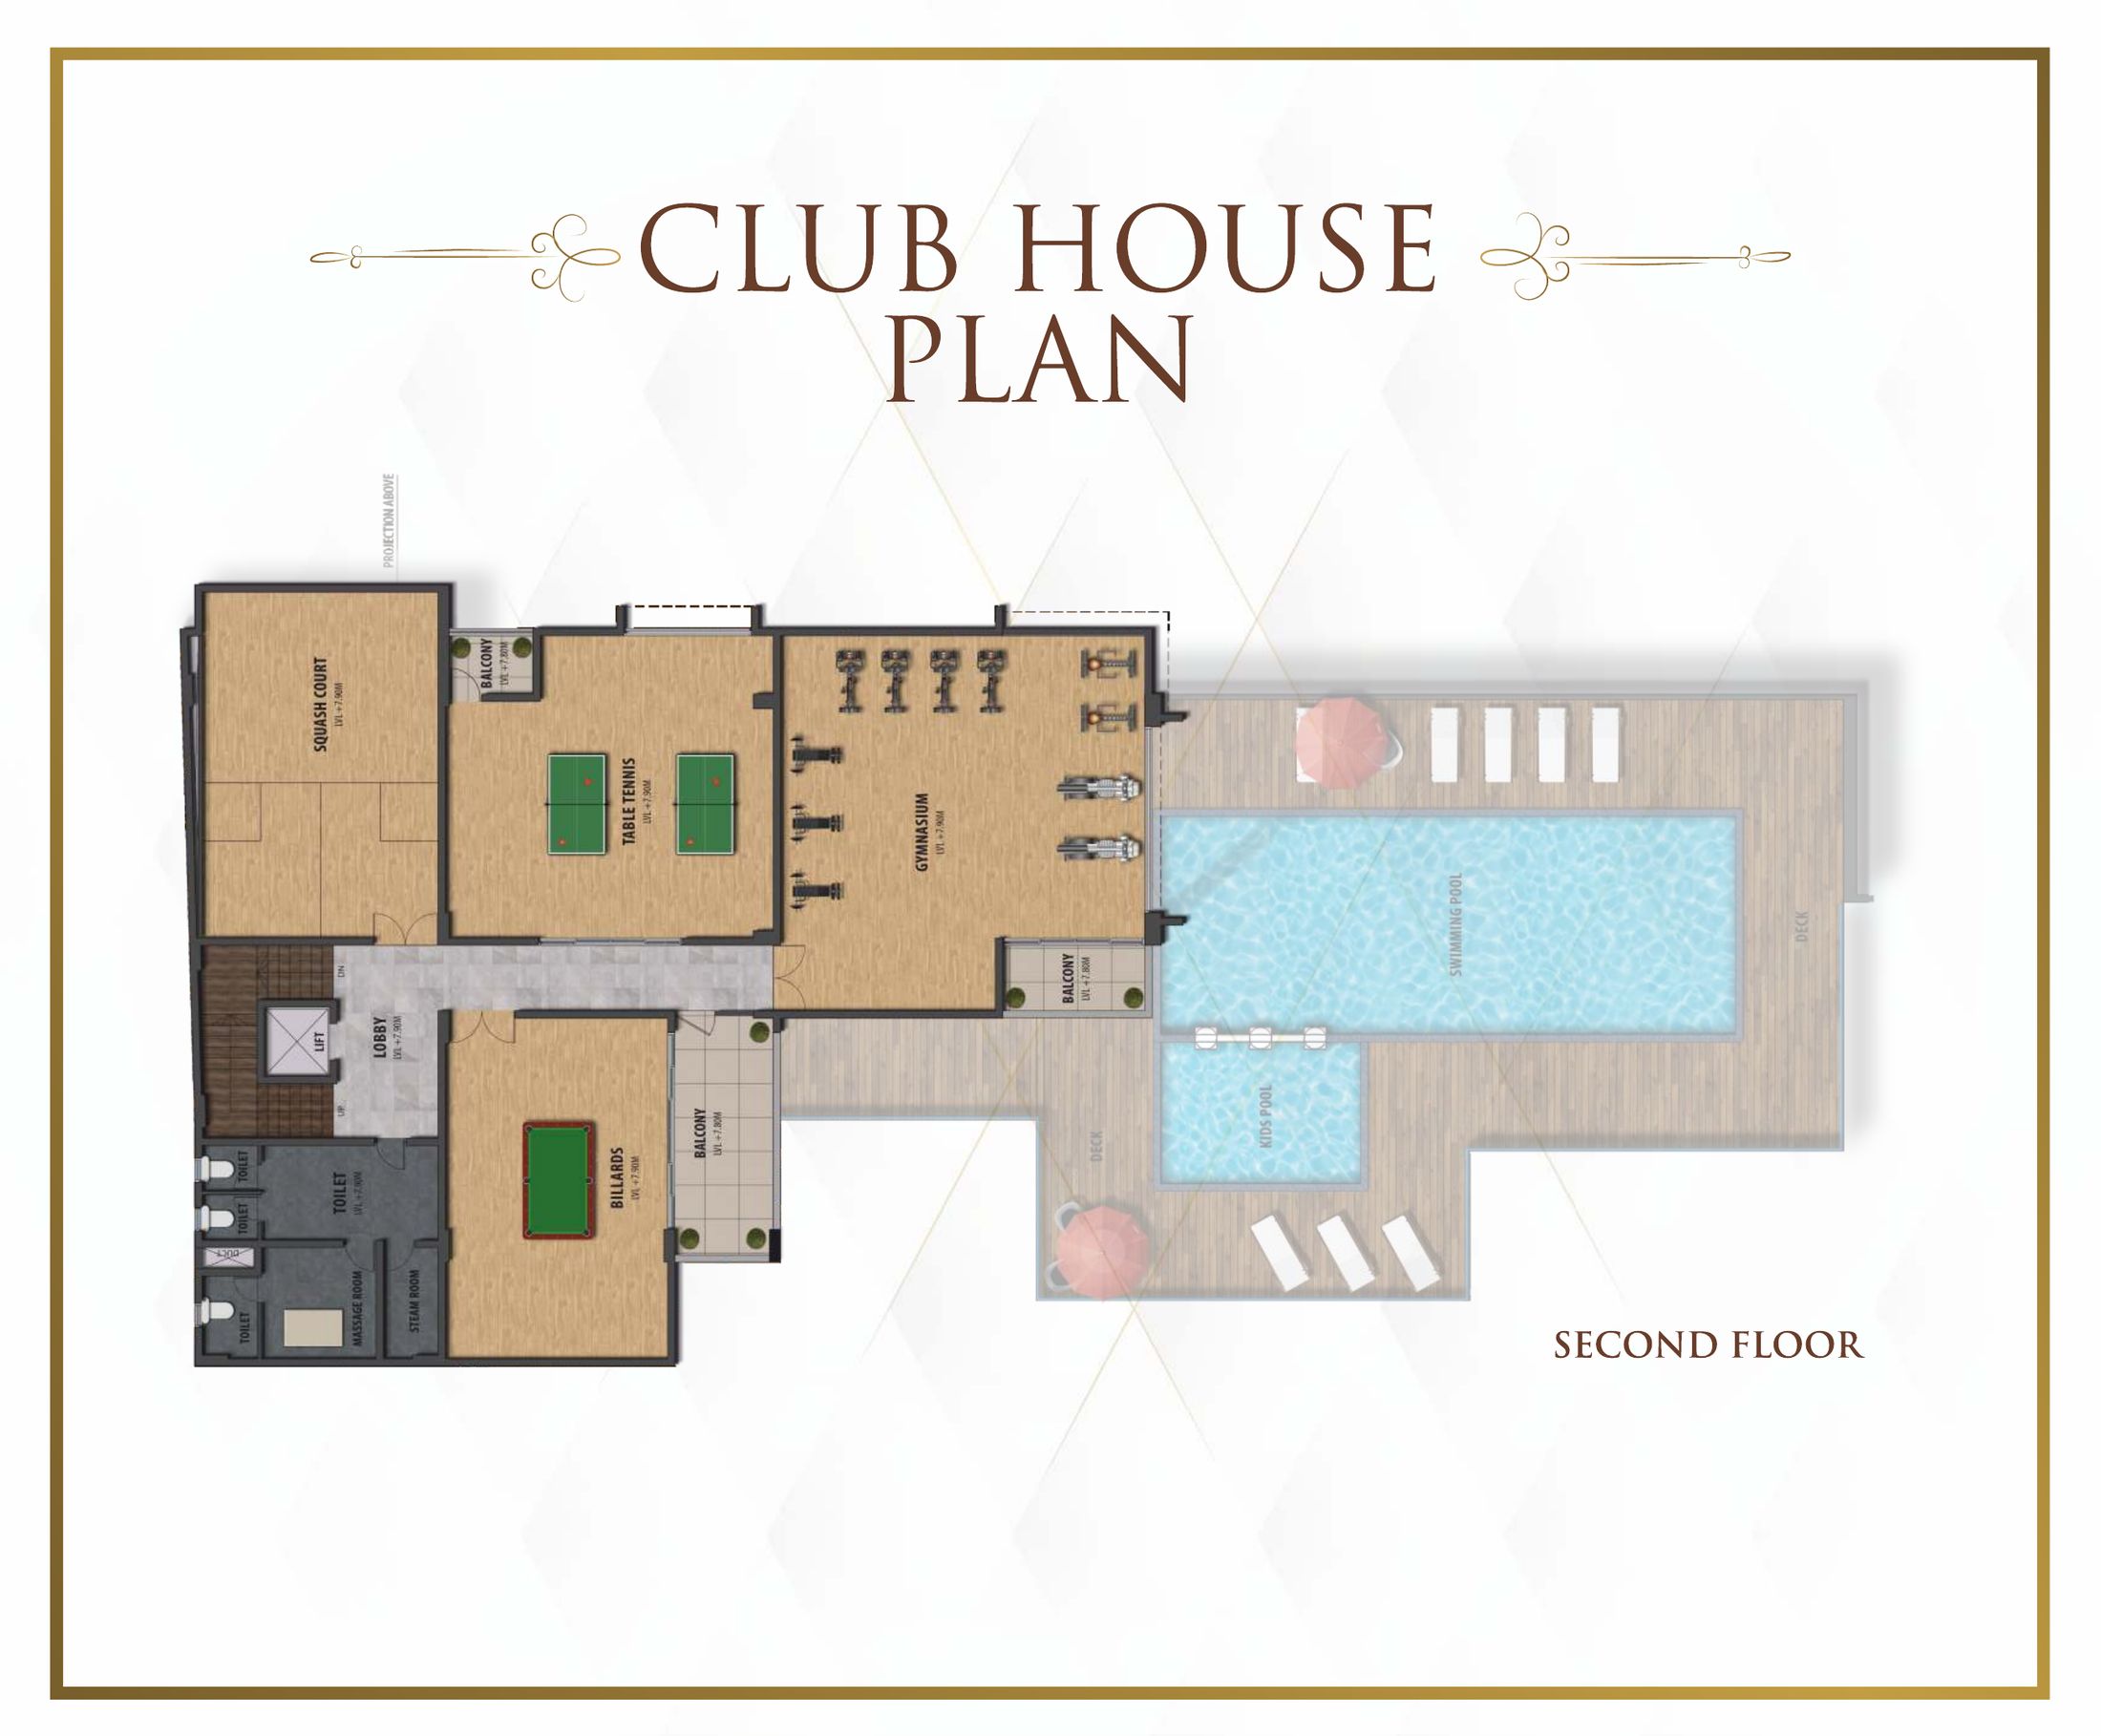 Club house plan – second floor
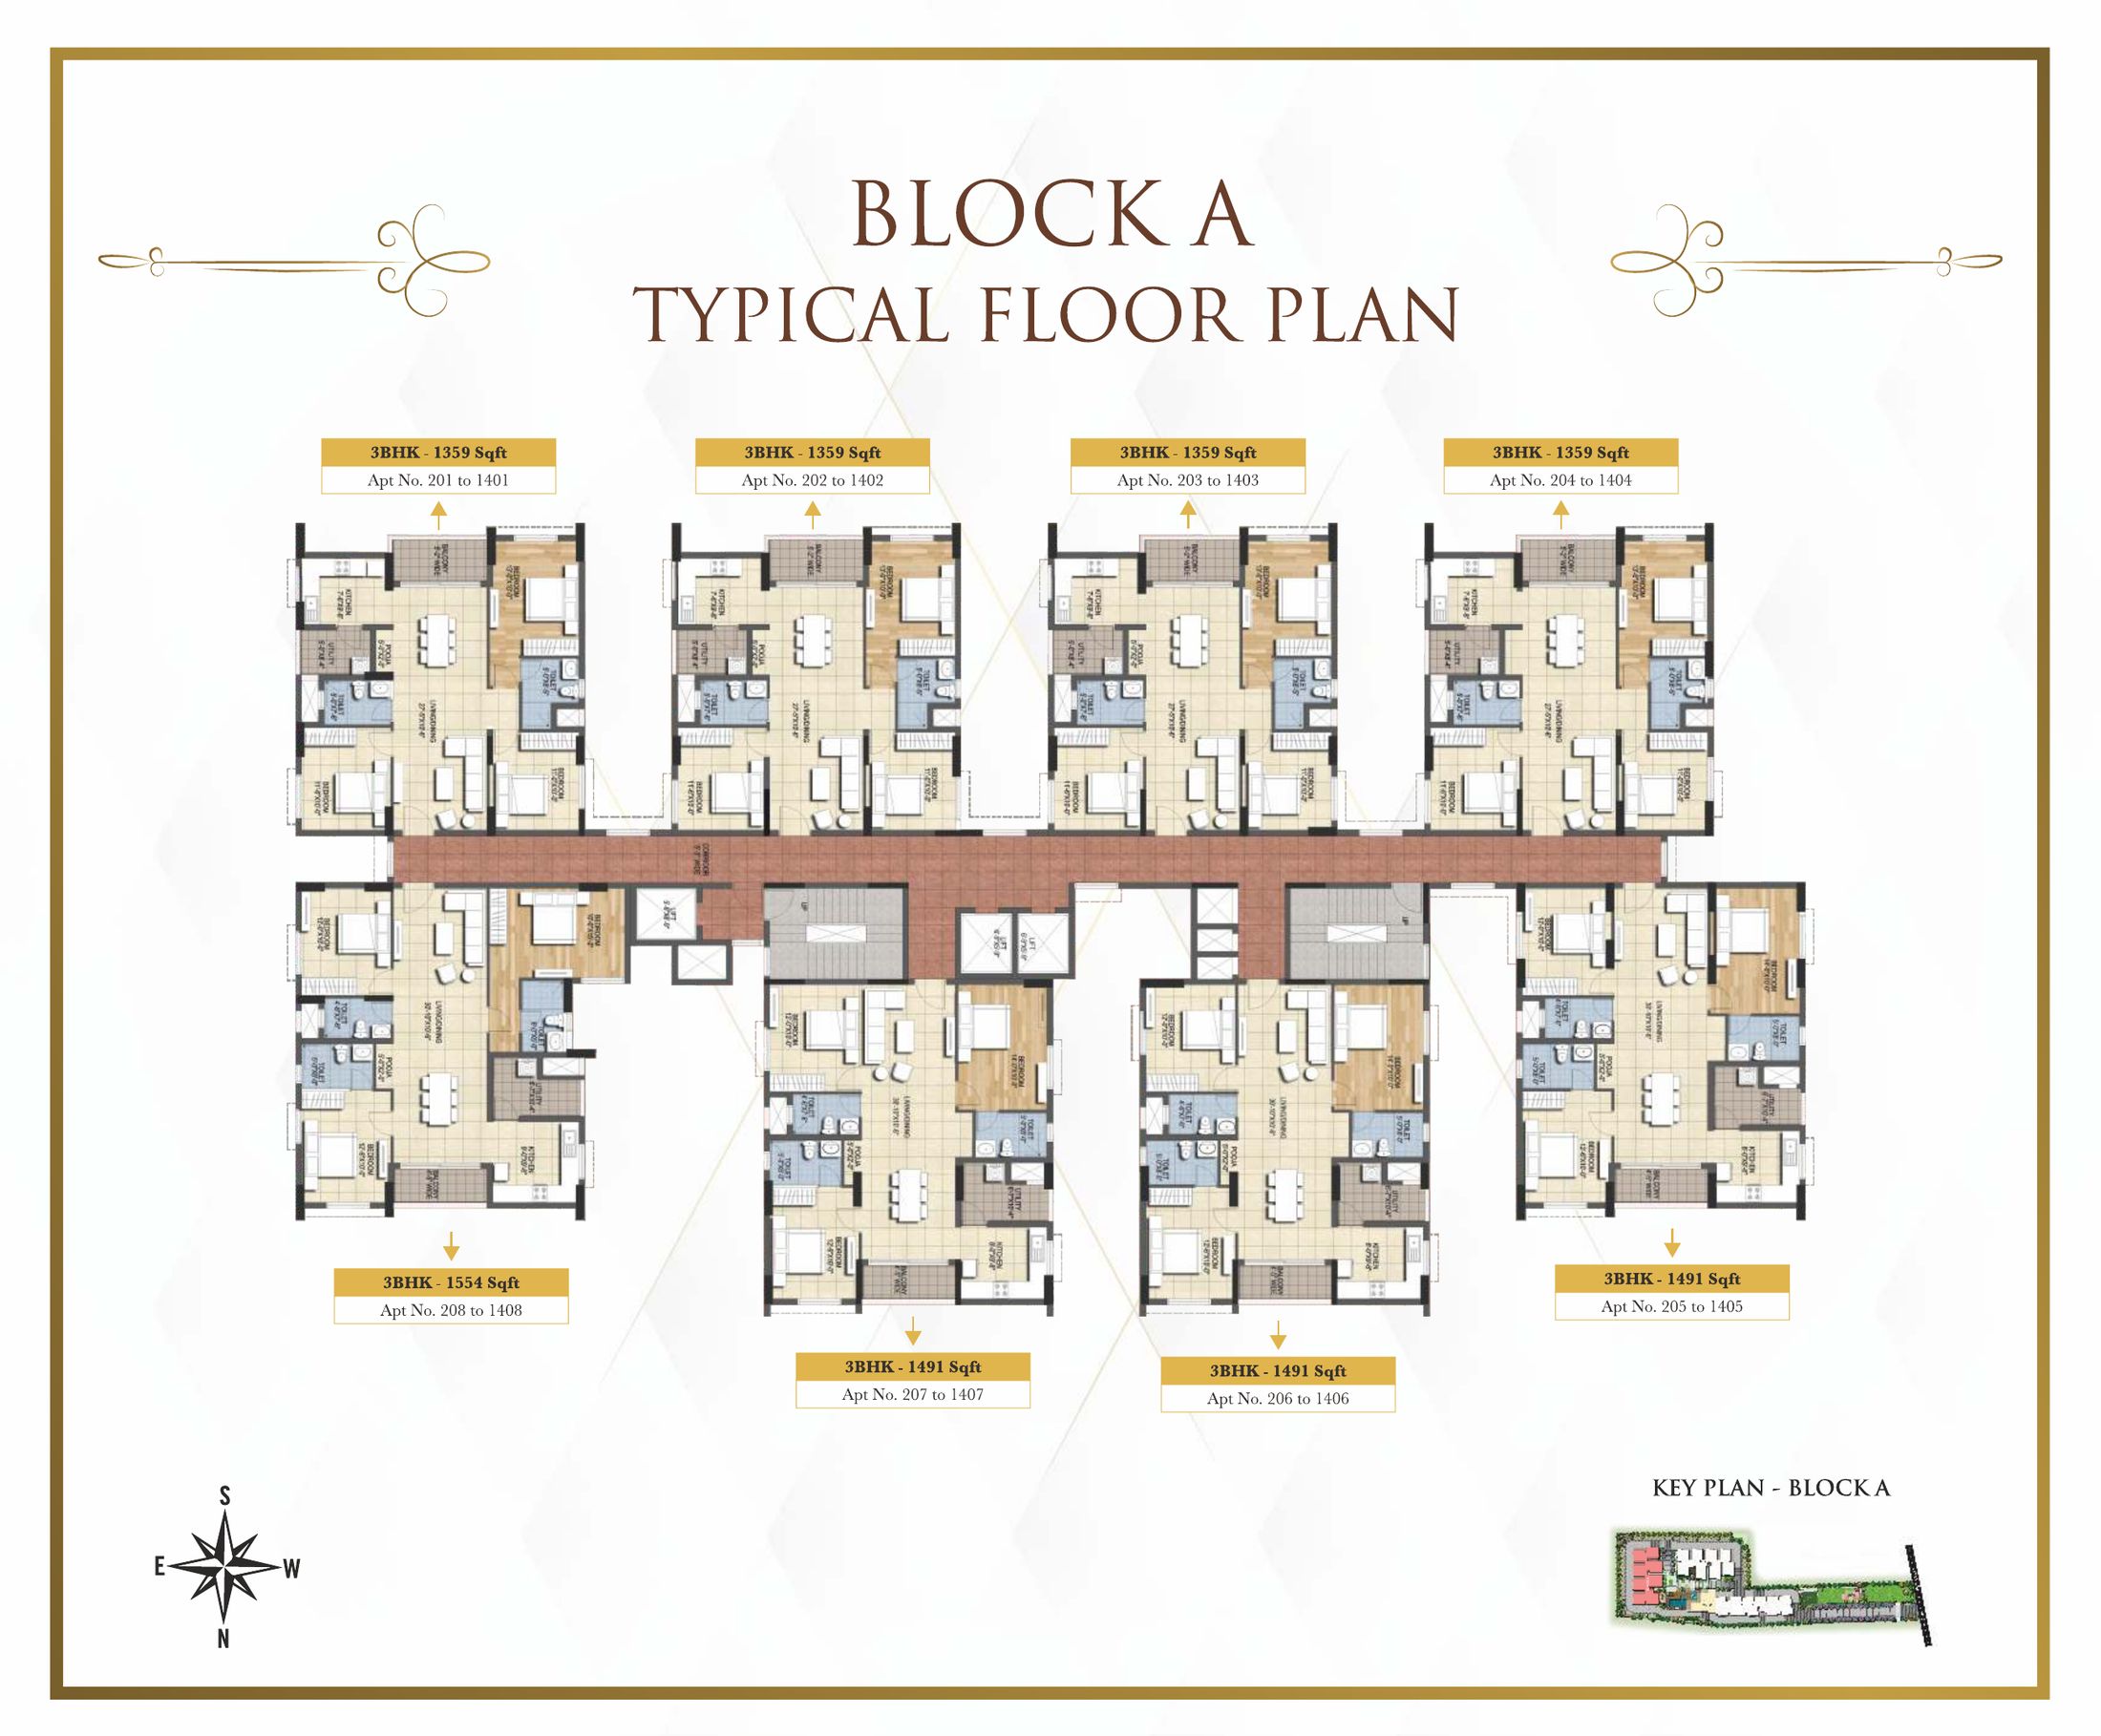 Block A typical floor plan
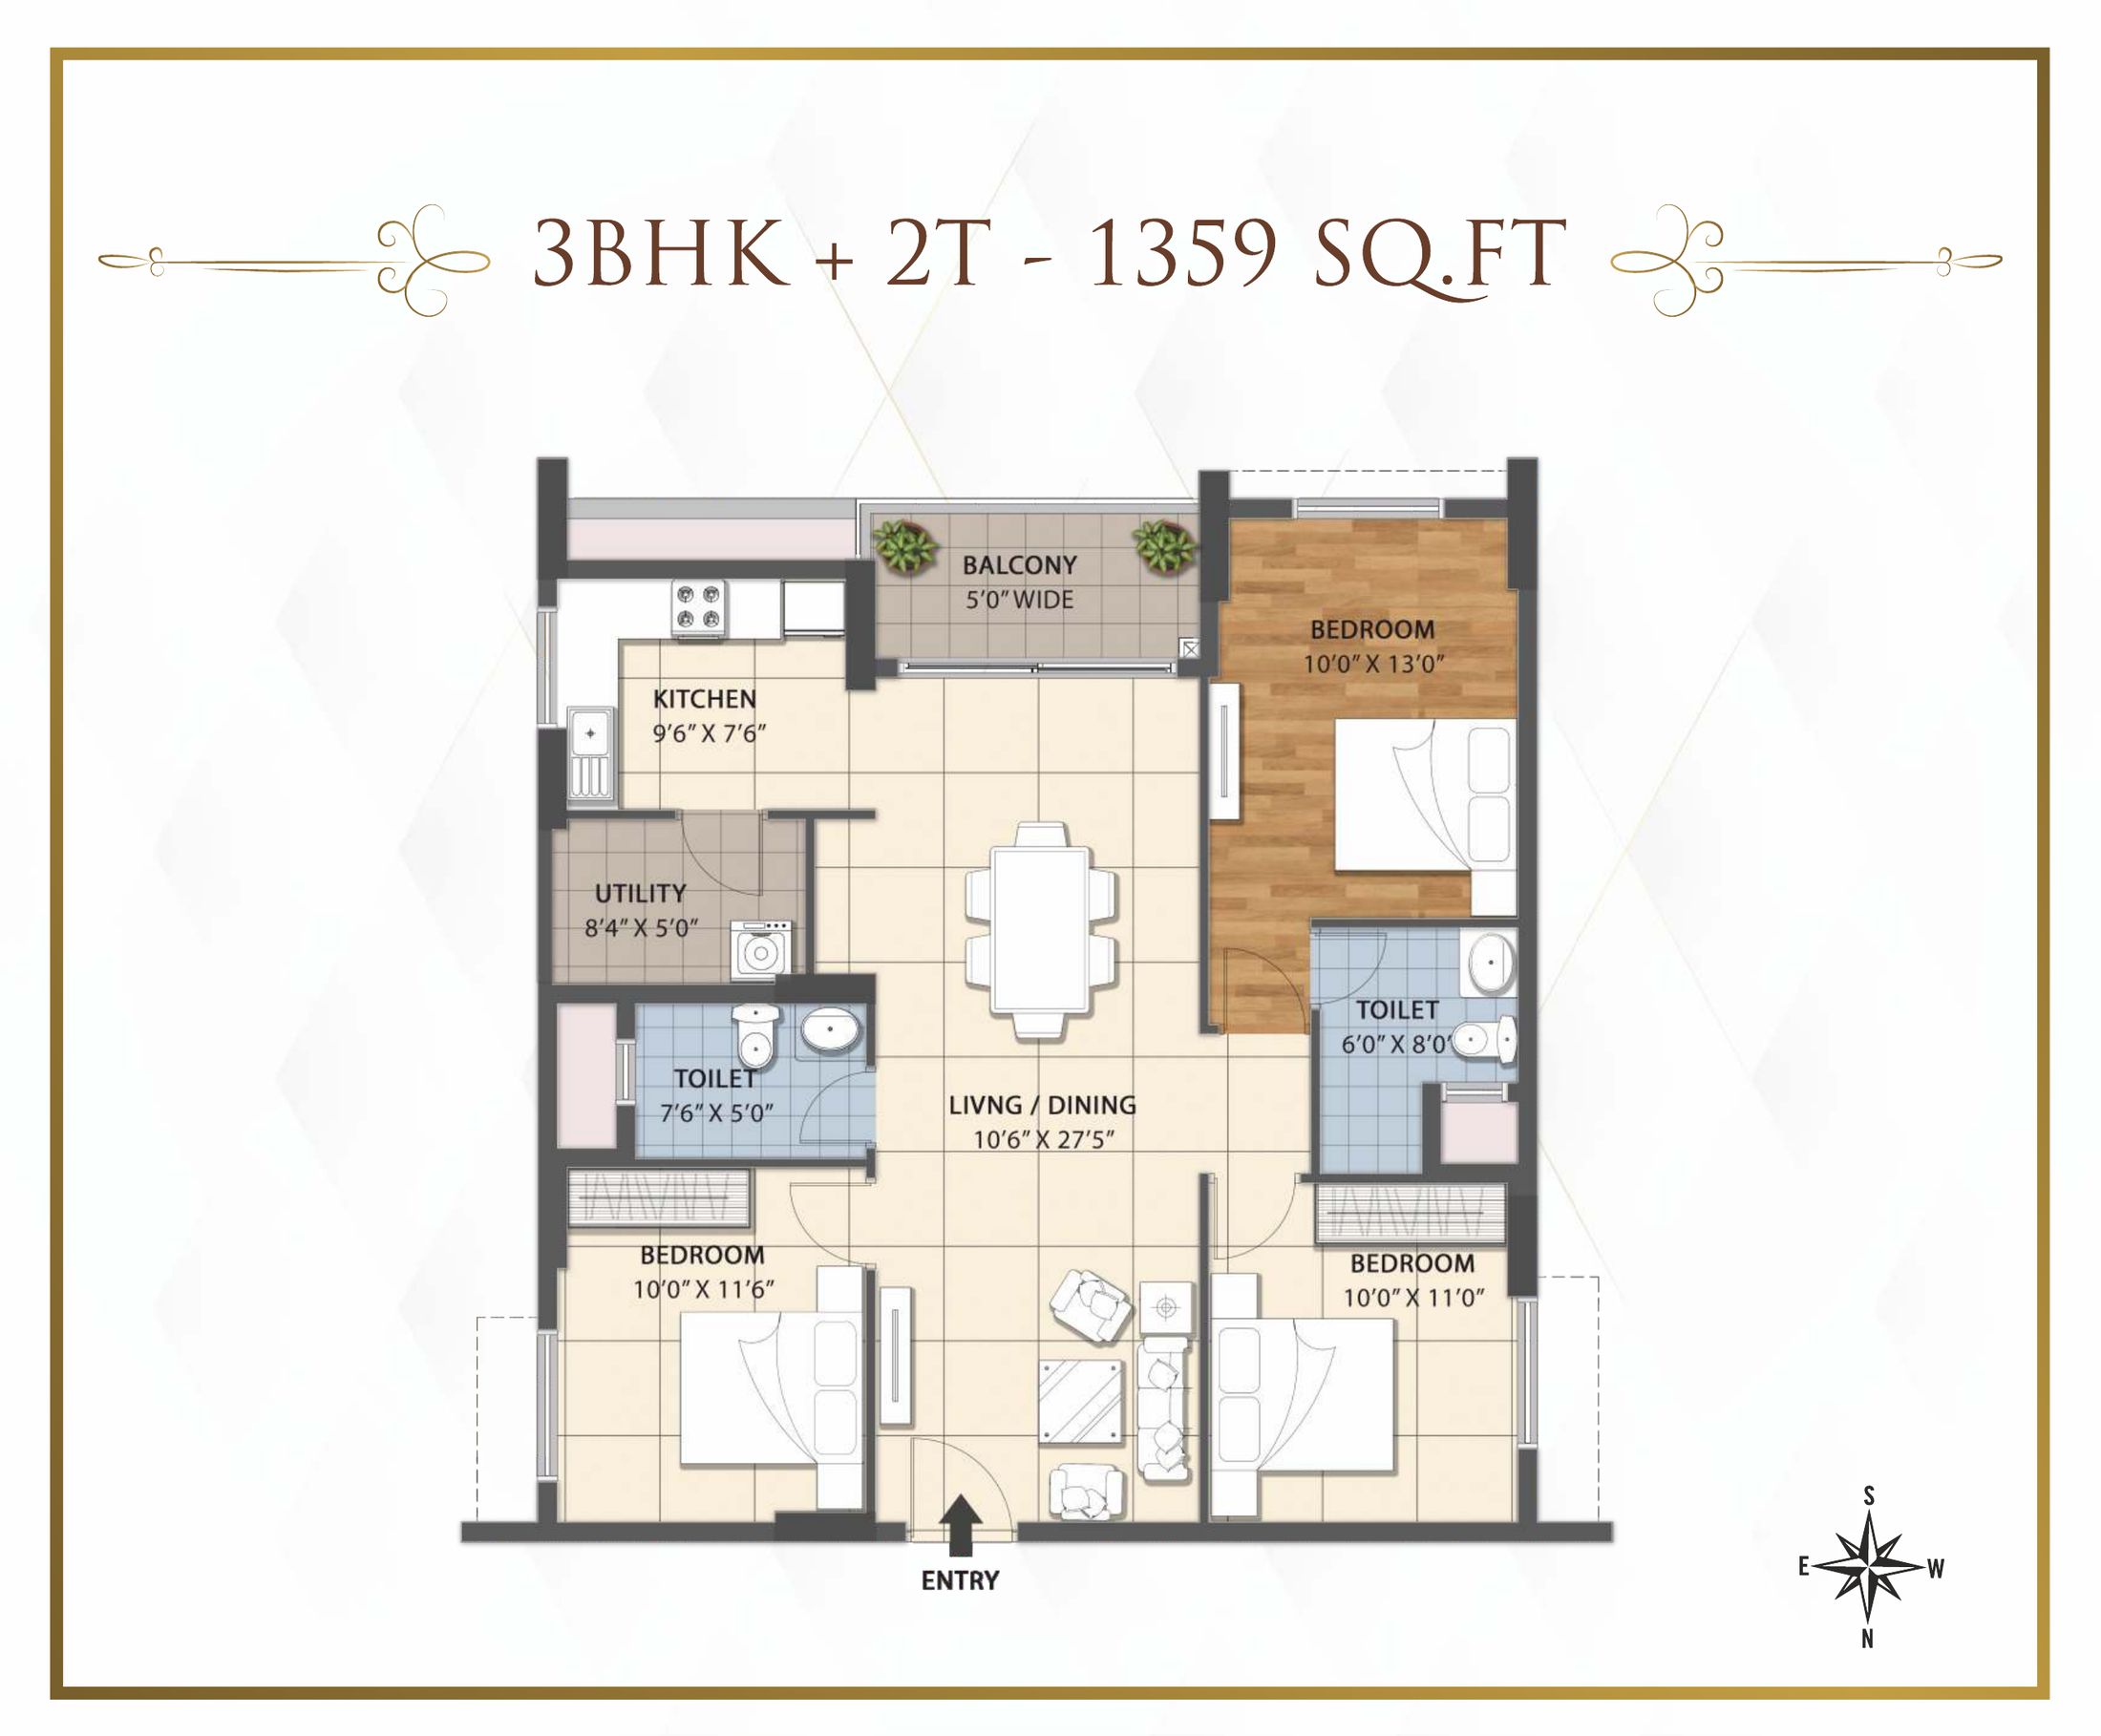 3 BHK + 2T – Block A · 1359 sq. ft.
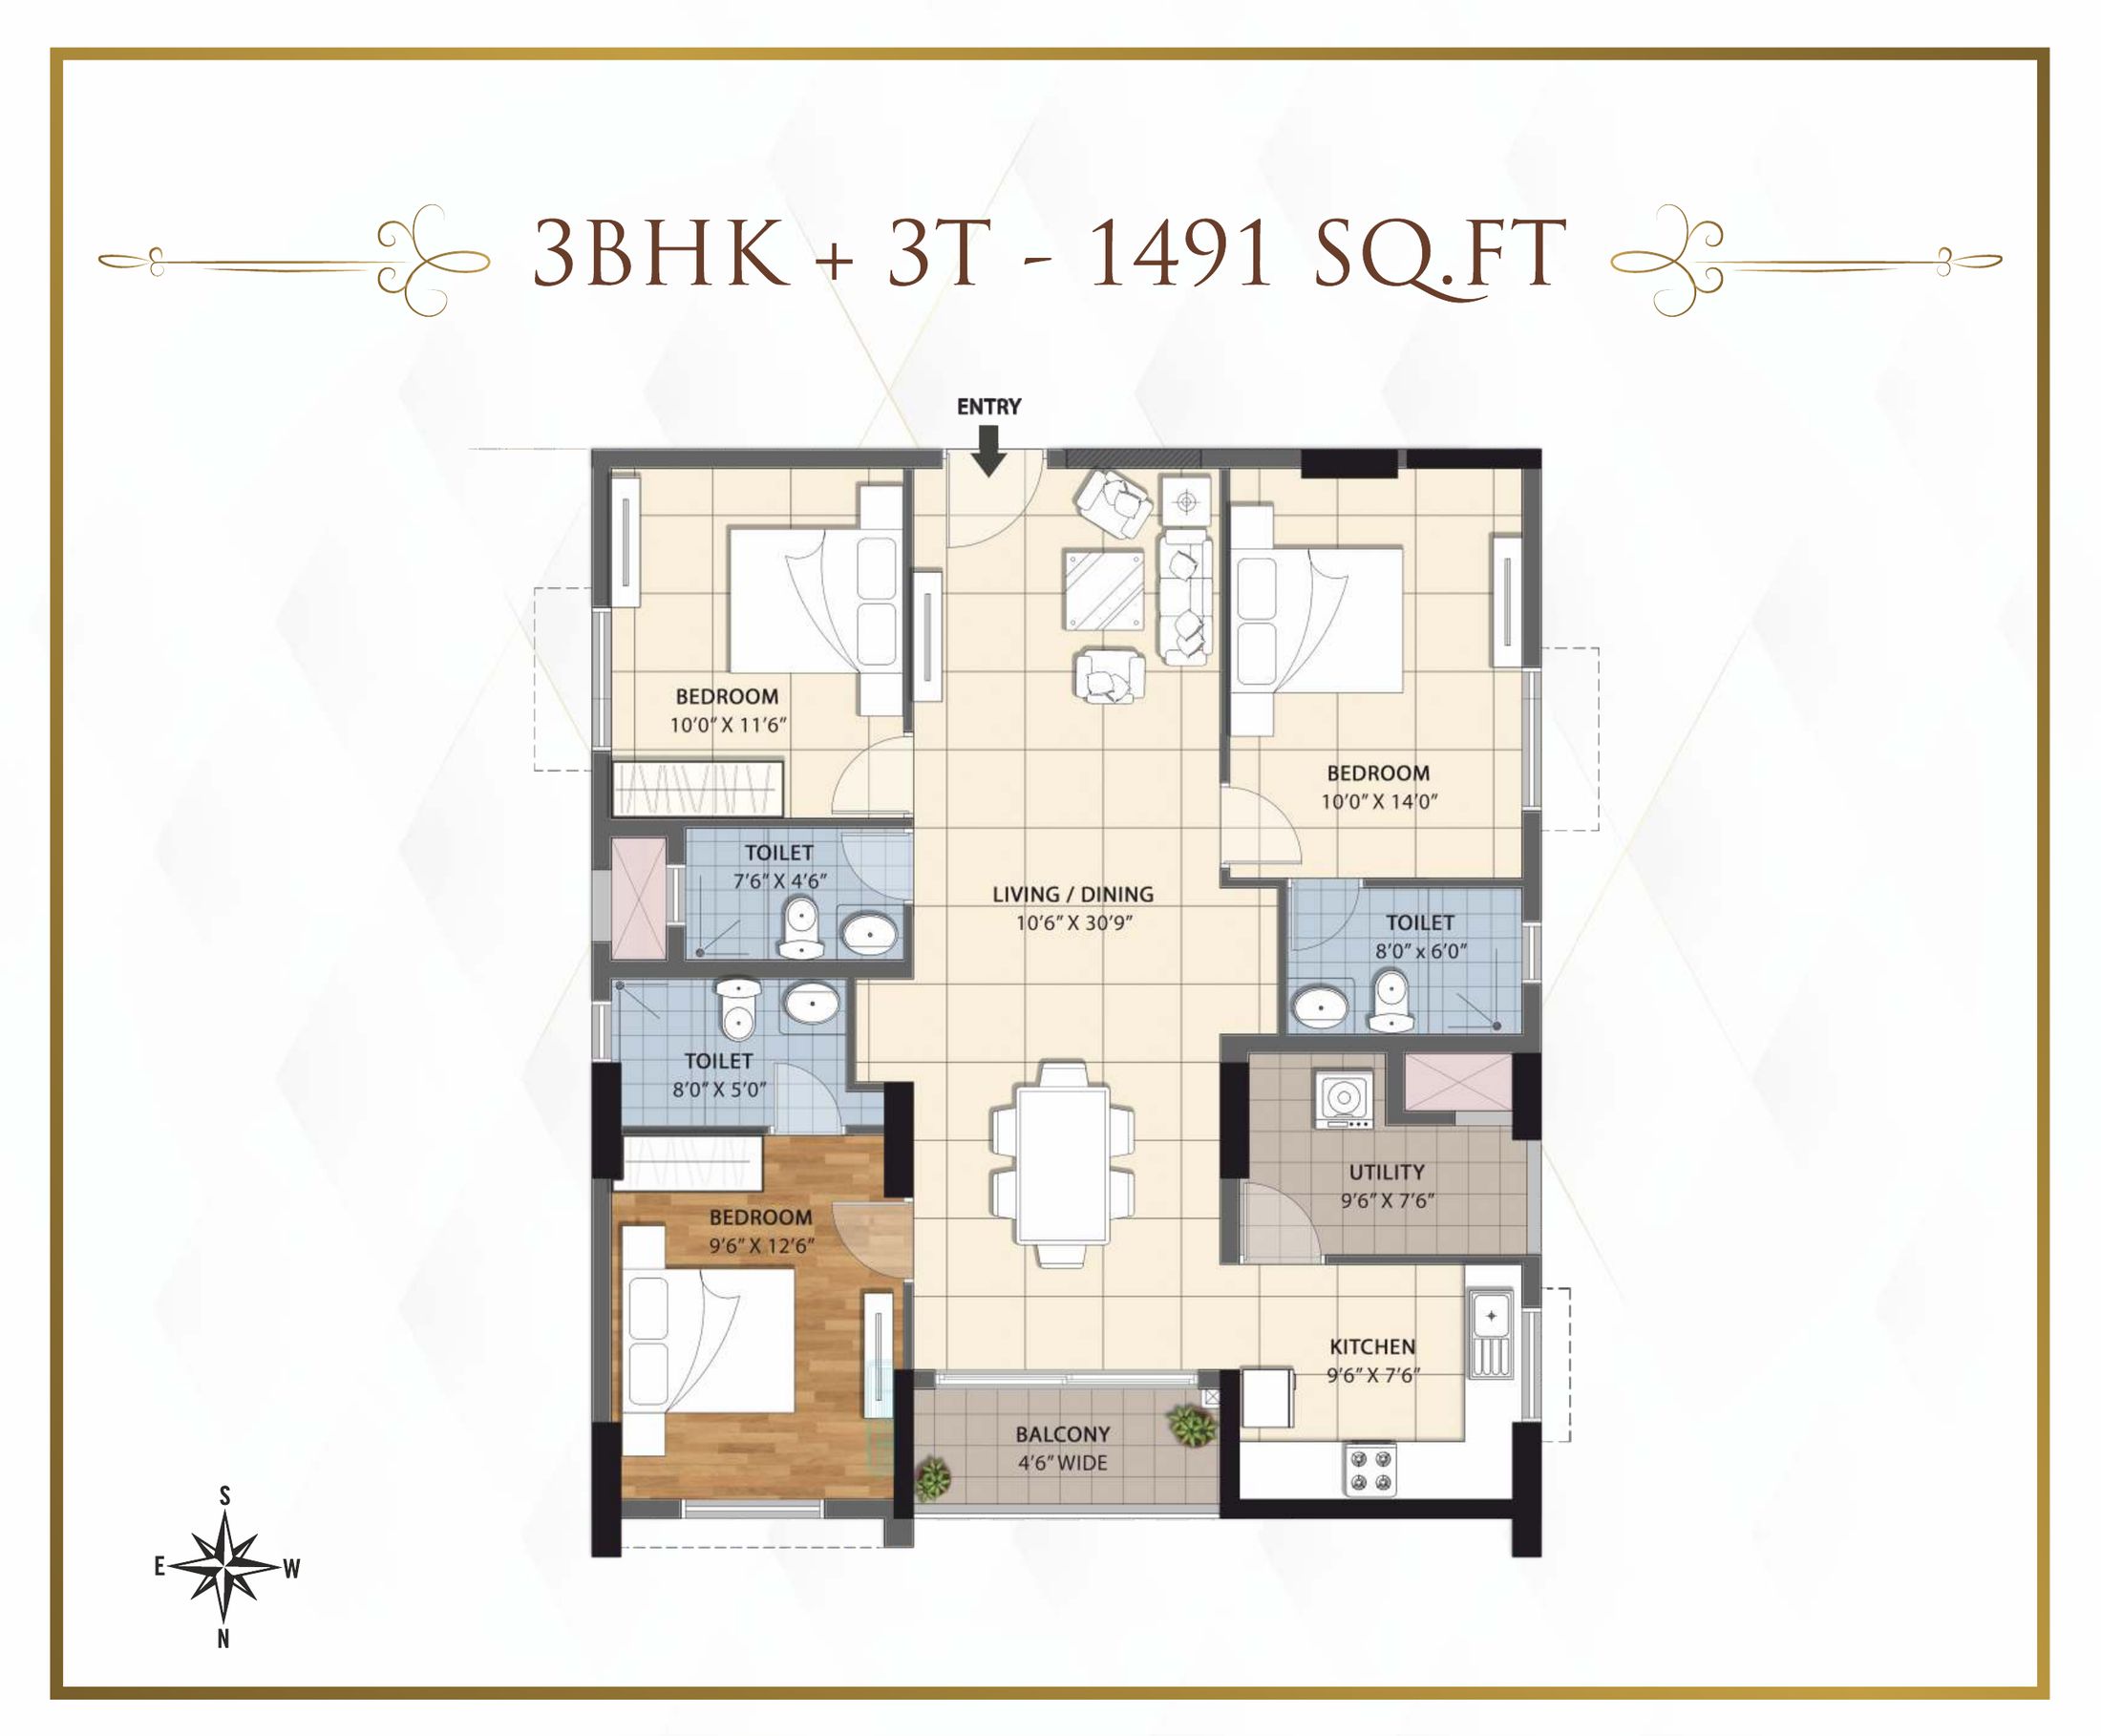 3 BHK + 3T – Block A · 1491 sq. ft.
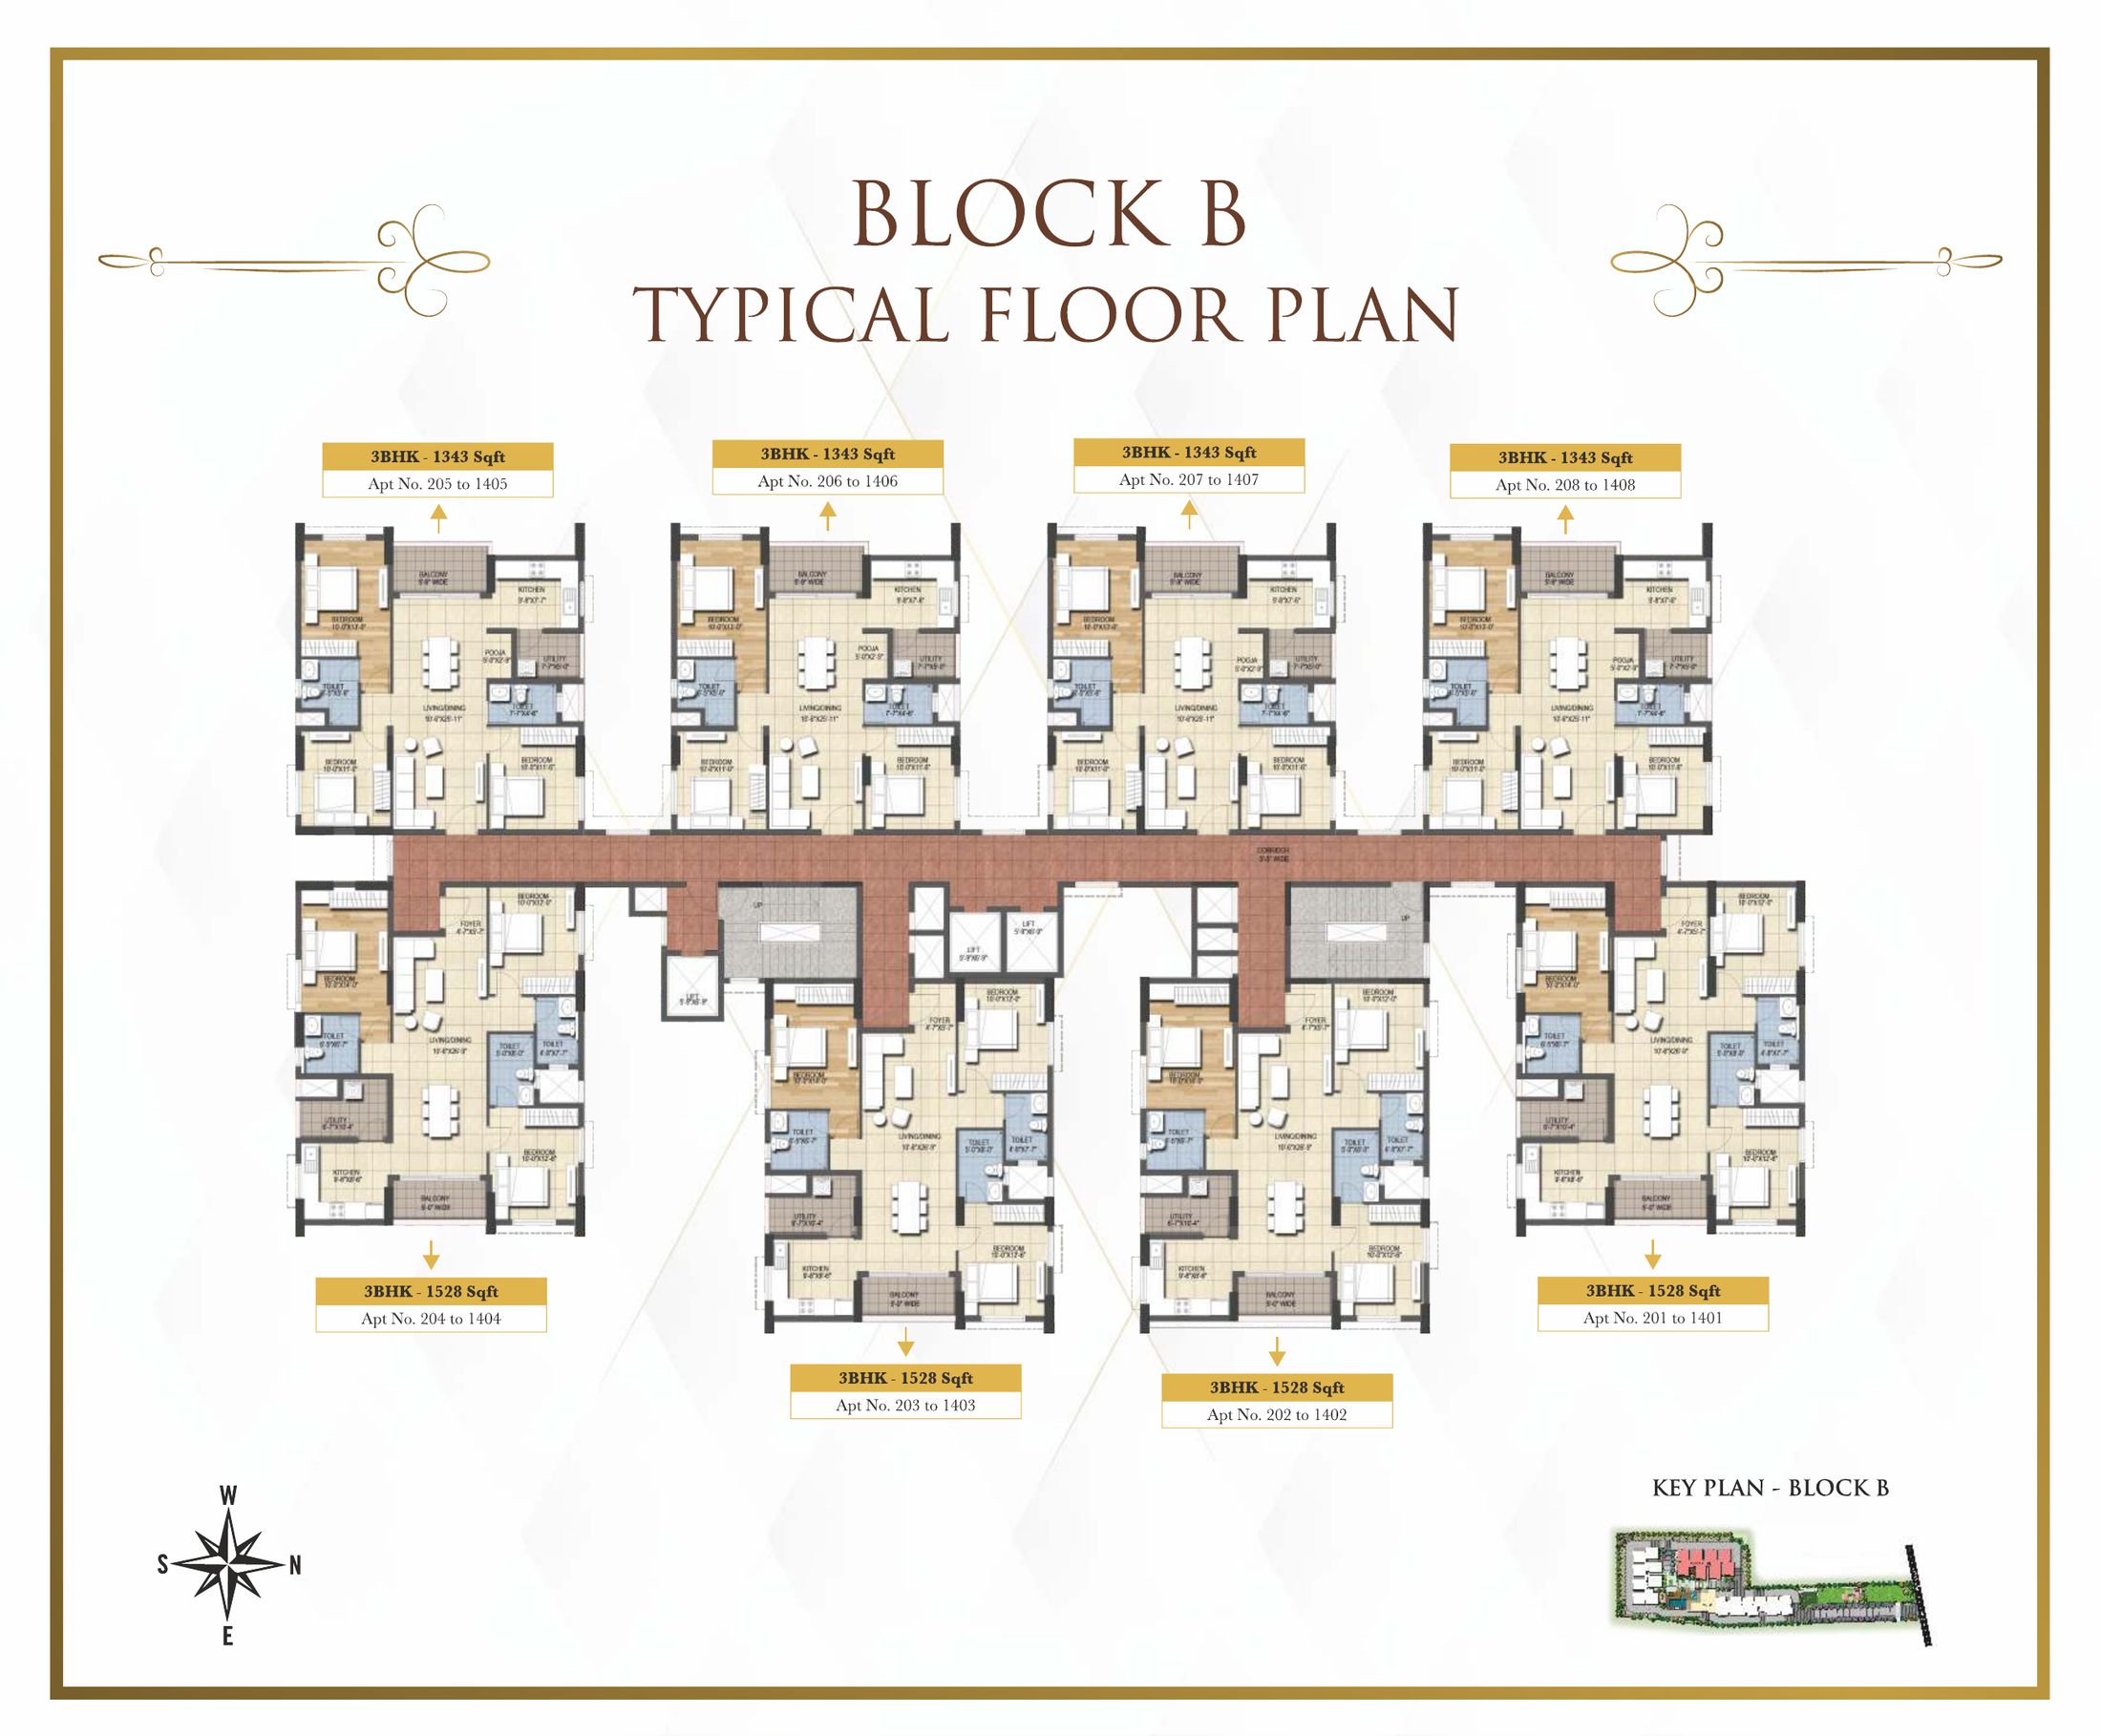 Block B typical floor plan
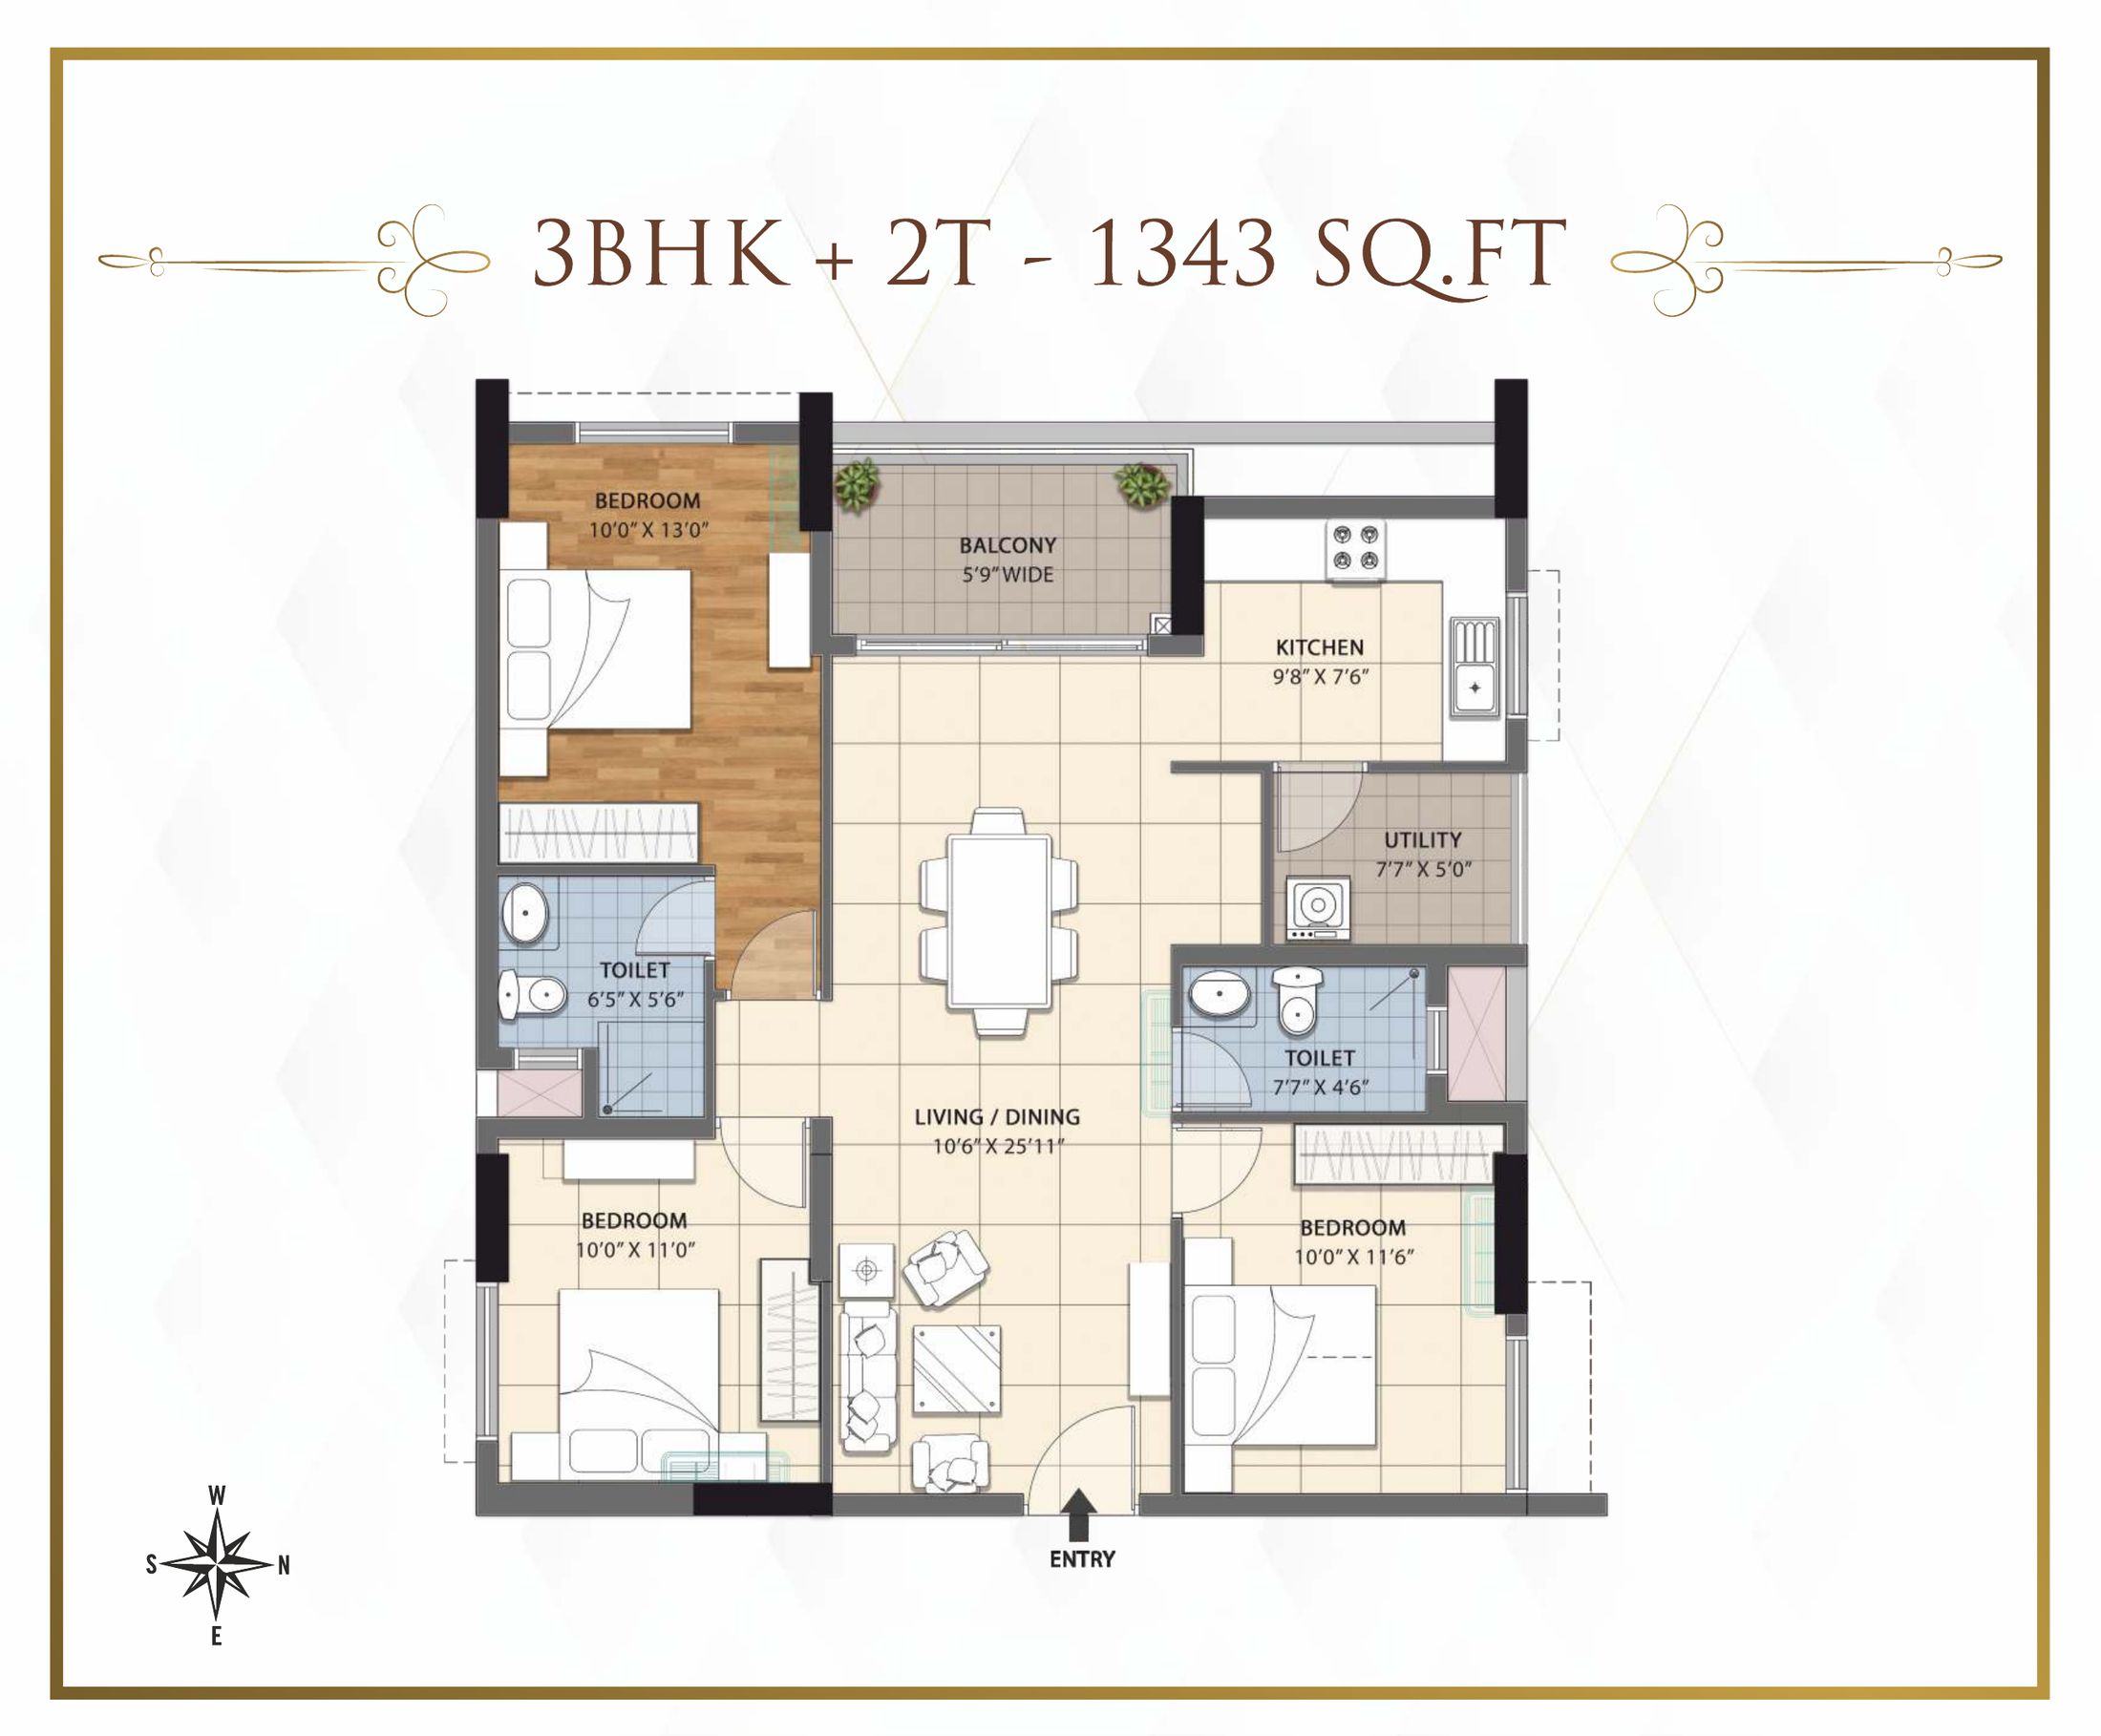 3 BHK + 2T – Block B · 1343 sq. ft.
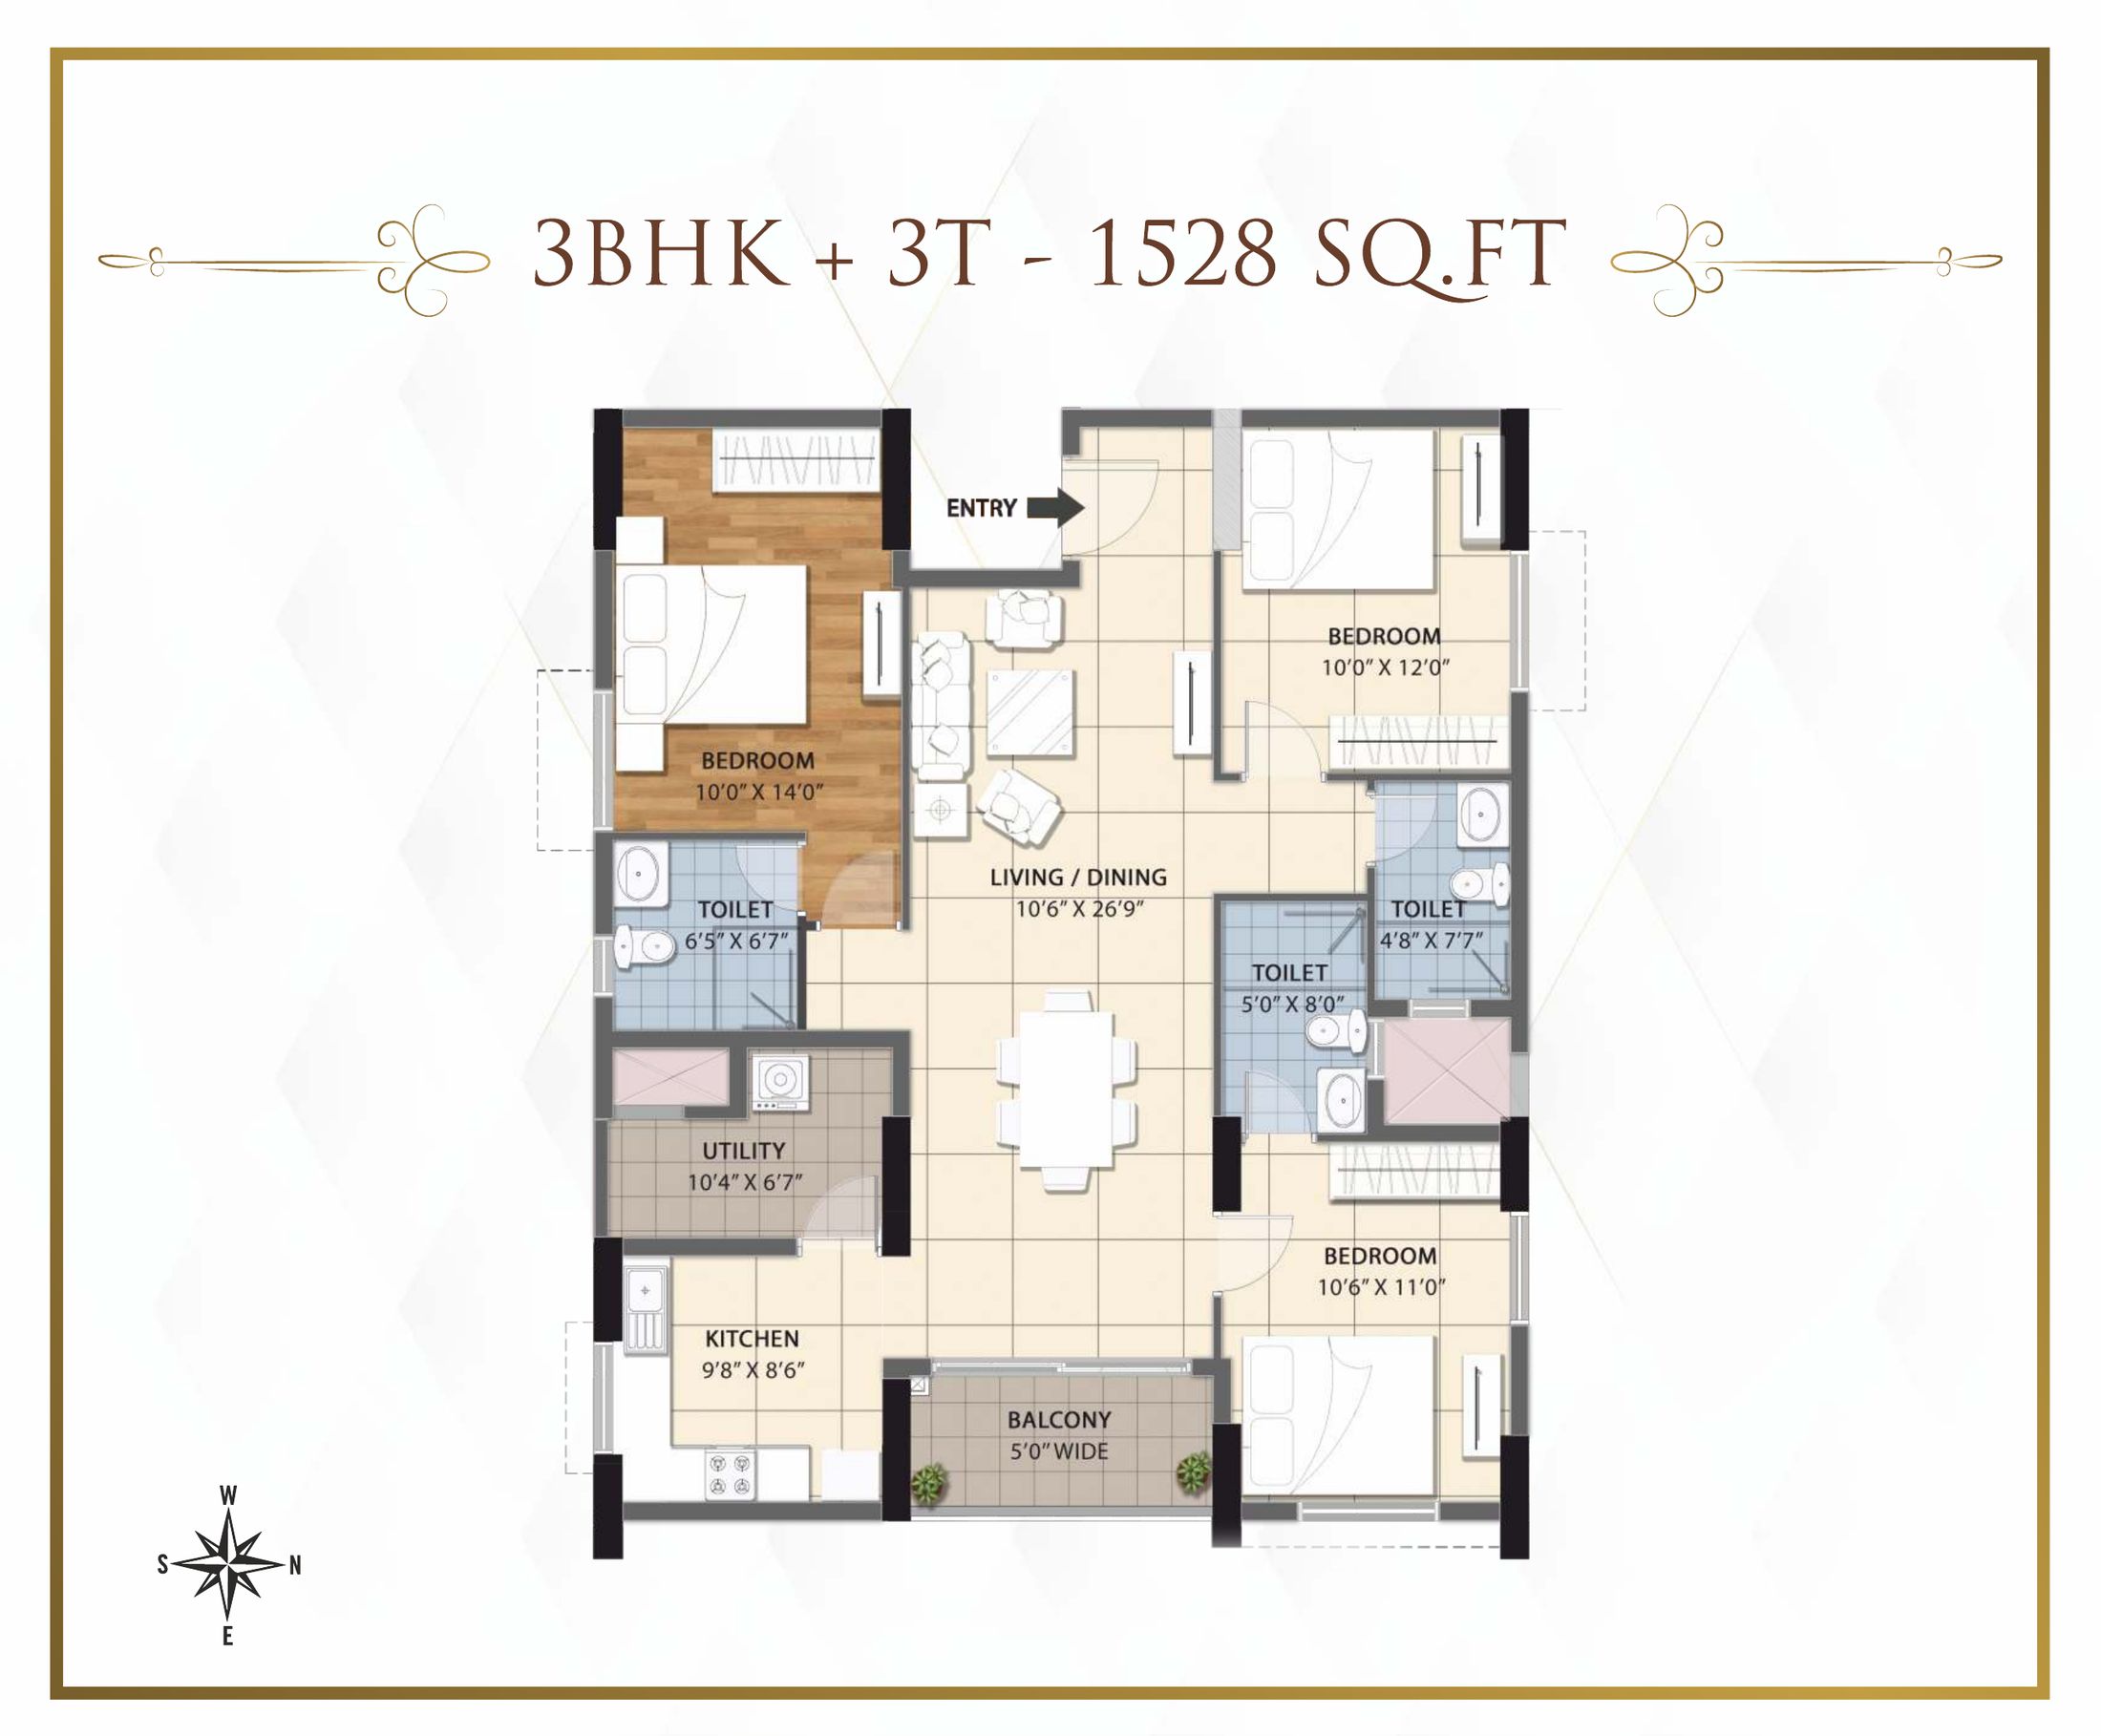 3 BHK + 3T – Block B · 1528 sq. ft.
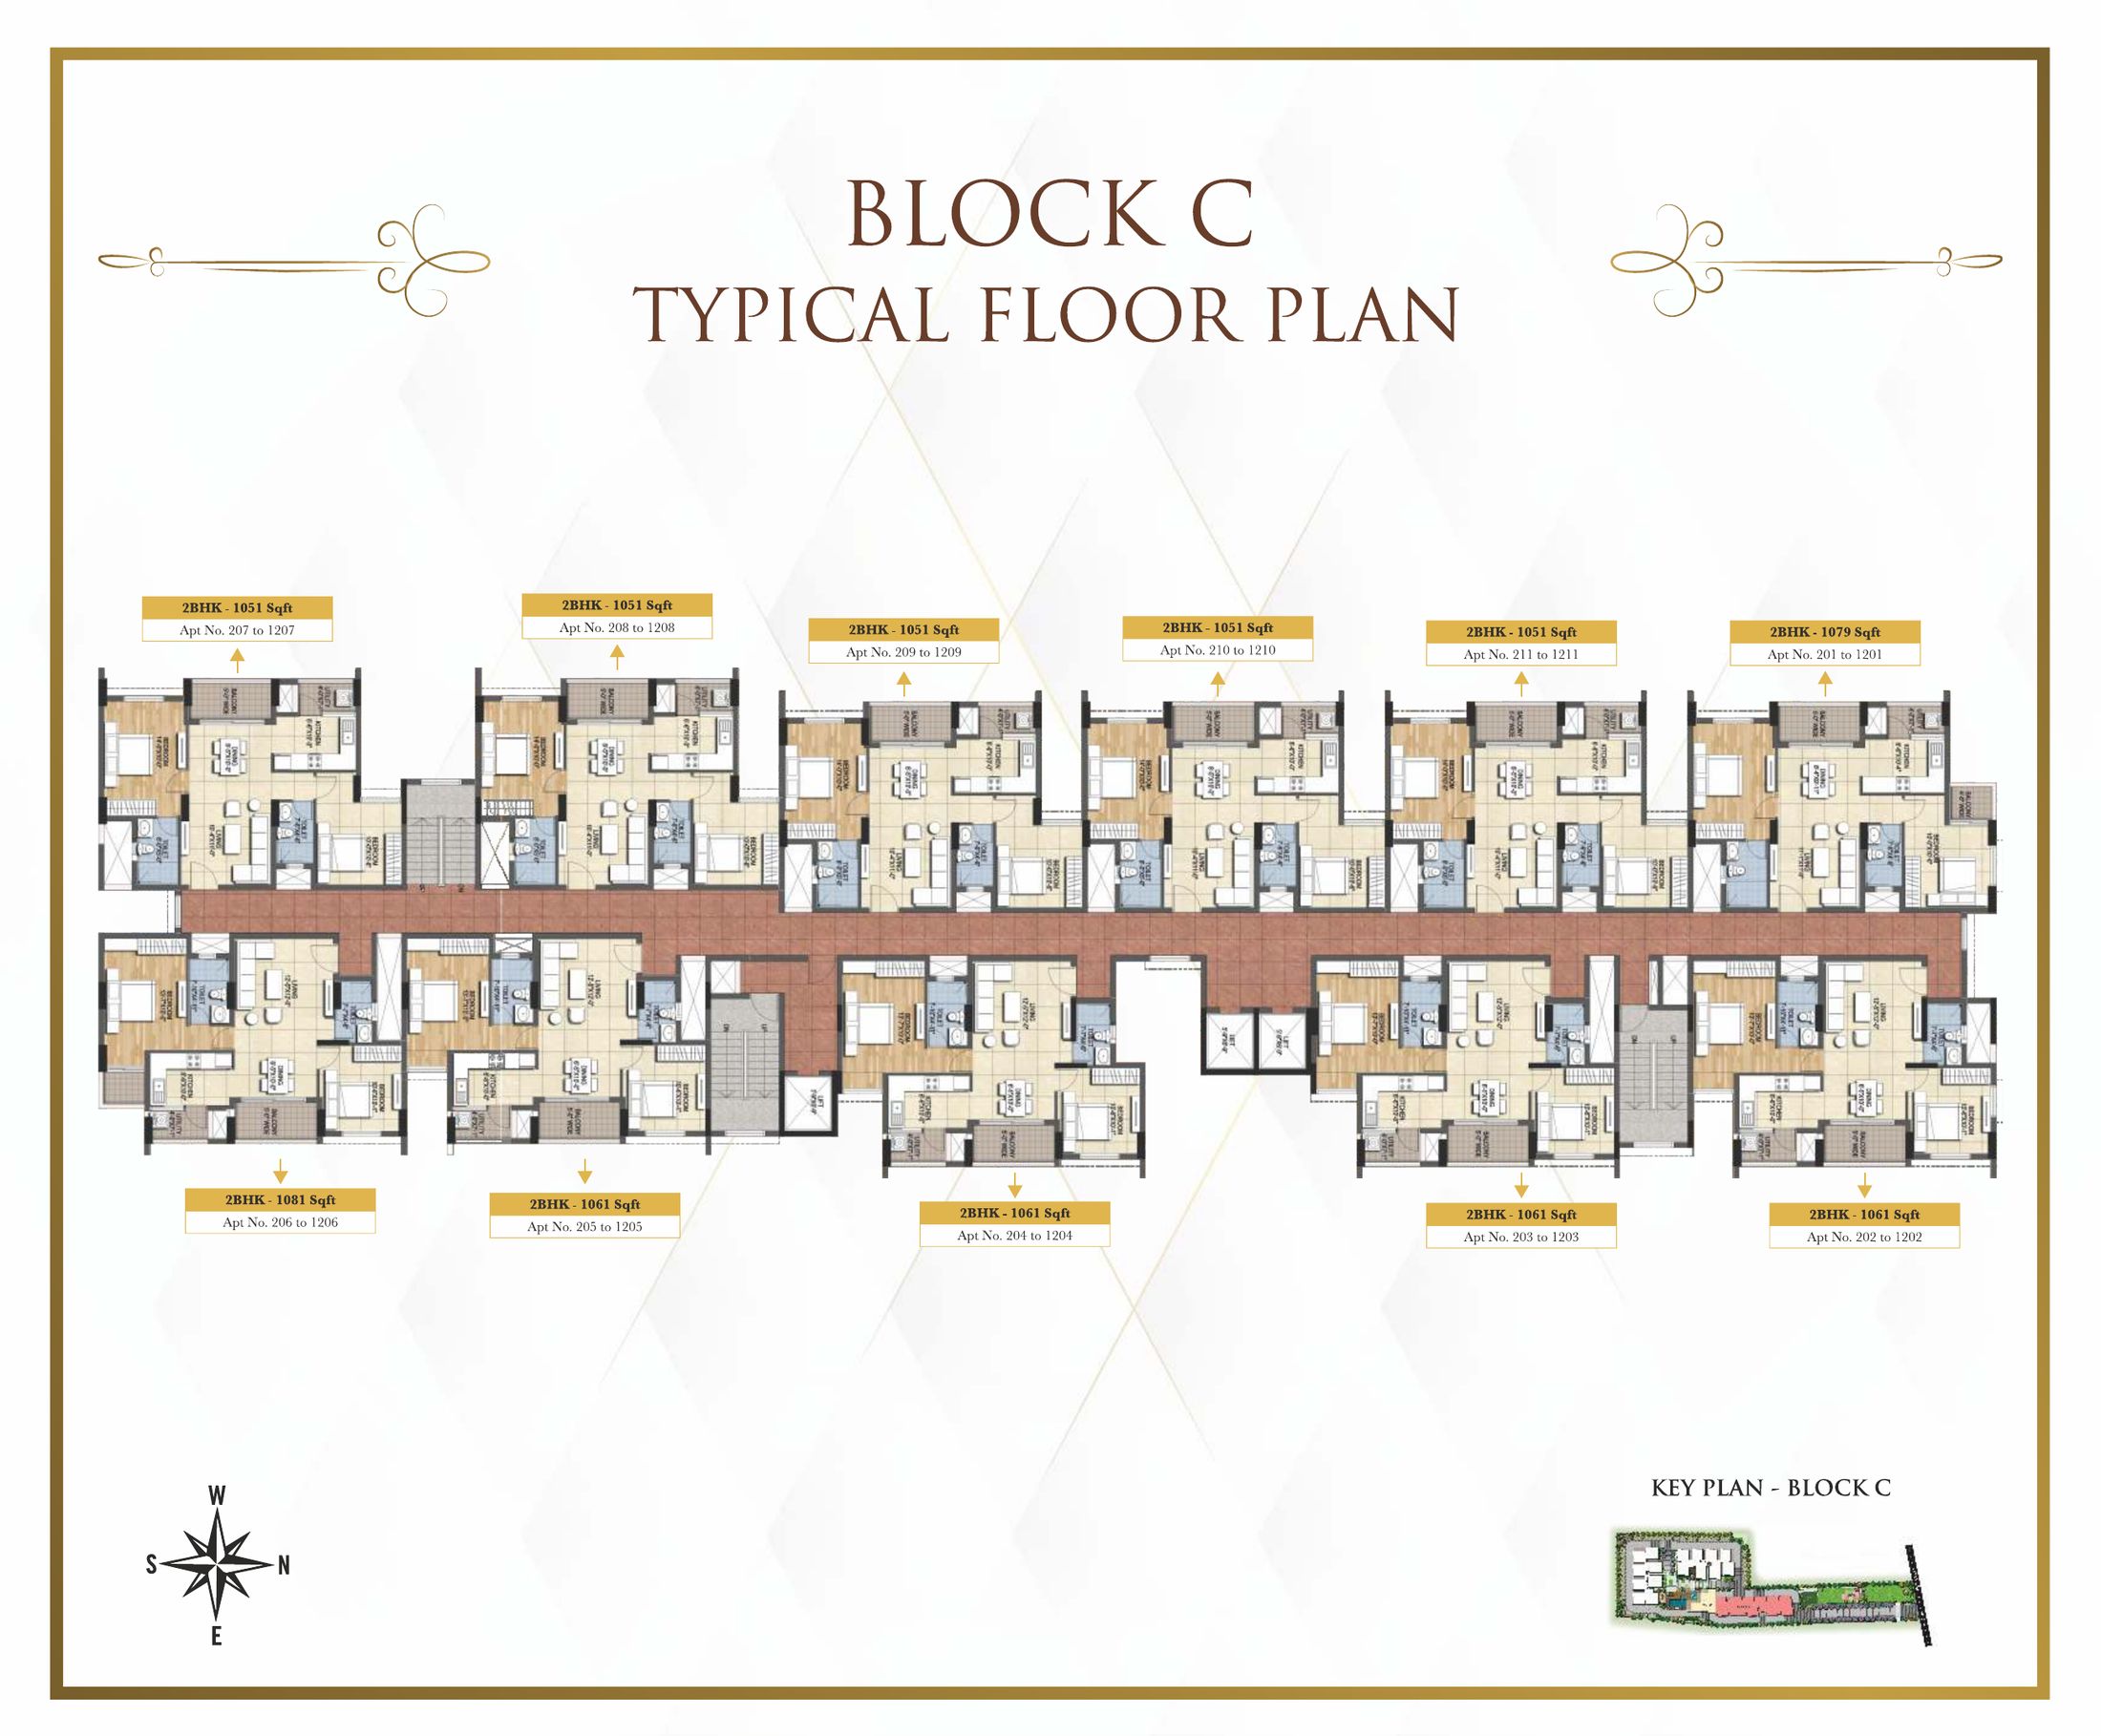 Block C typical floor plan
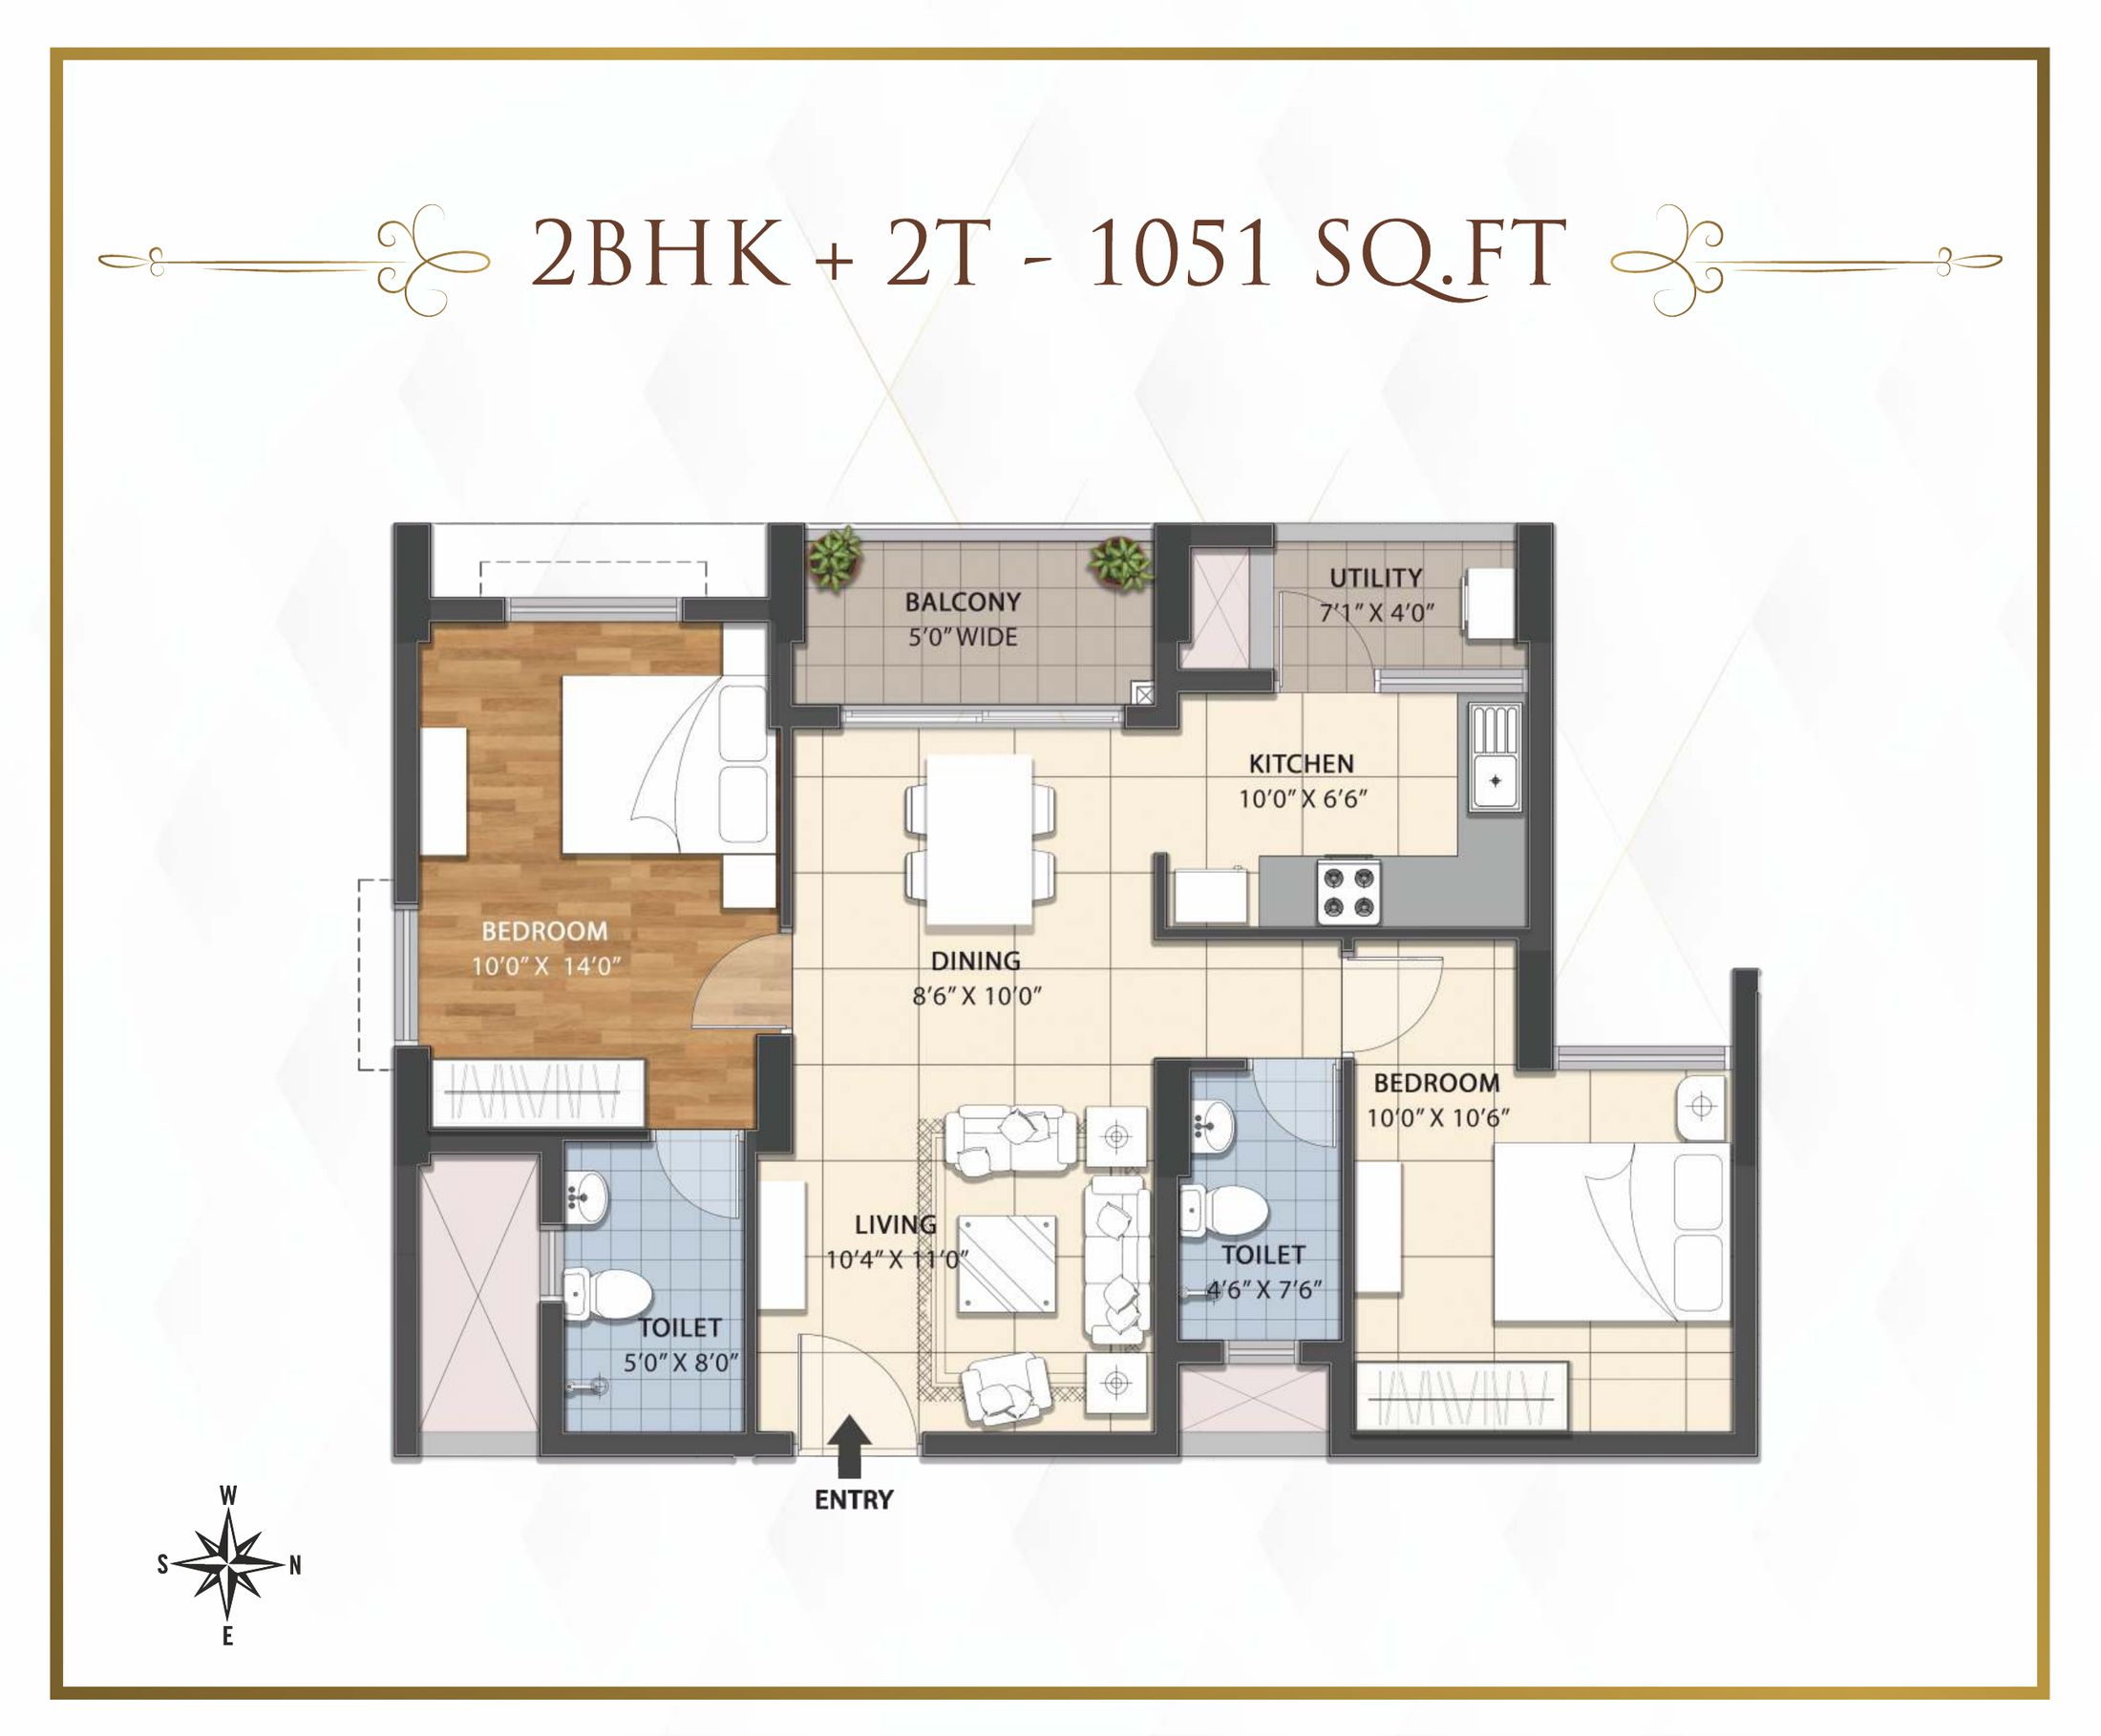 2 BHK + 2T – Block C · 1051 sq. ft.
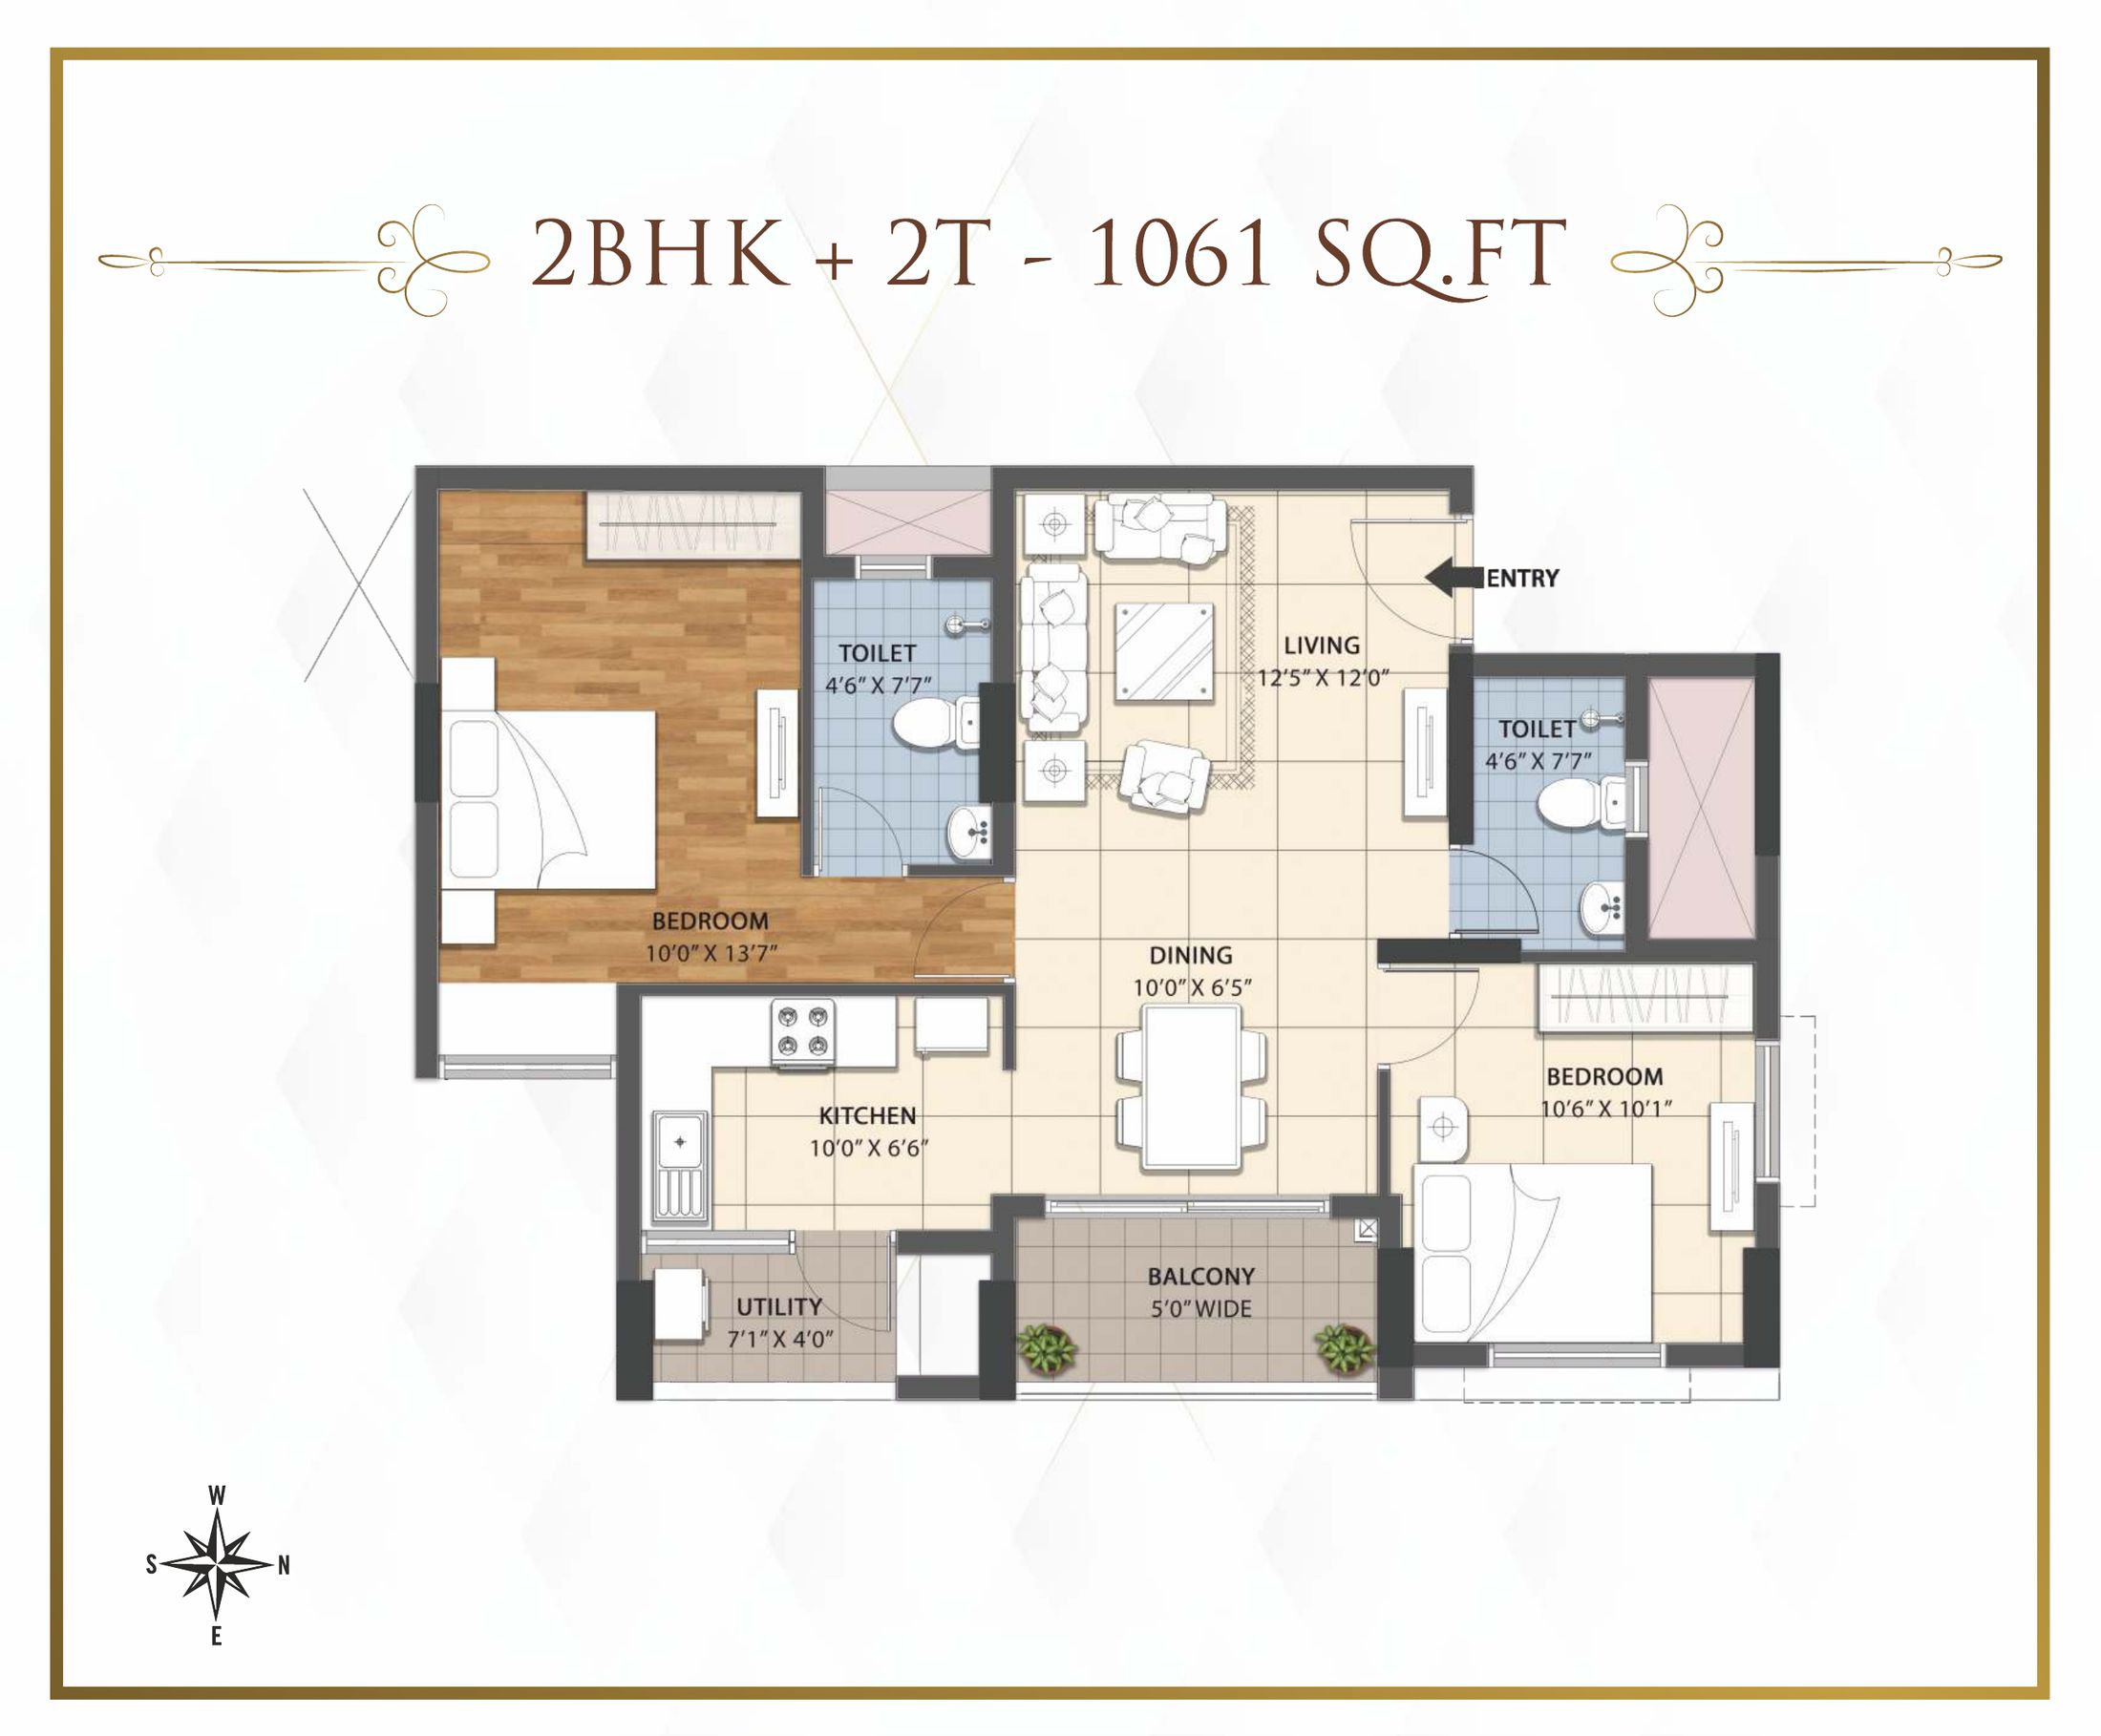 2 BHK + 2T – Block C · 1061 sq. ft.
Features & Amenities
36 amenities across 7 categories
Wellness
6- Gym
- Yoga/Meditation/Aerobics Room
- Steam
- Massage Room
- Therapeutic Walk
- Aroma Garden
Sports
8- Swimming Pool
- Squash Court
- Table Tennis
- Billiards
- Skating Rink
- Indoor Games Room
- Half Basketball Court
- Jogging Track
Kids
4- Kids' Pool
- Kids Zone
- Outdoor Kids Play Area
- Sand Pit
Community
6- Multipurpose / Party Hall
- Mini Theatre
- Lounge
- Amphitheatre
- Senior Citizens Pavilion
- Association Room
Convenience
5- Convenience Store
- Laundry Collection Point
- Car Wash Facility
- Electric Vehicle Charging Points
- Solar Panels
Landscape
3- Sculpture Court
- Pergola Seating with Manicured Lawns along Driveway
- Pool Deck
Safety
4- Biometric Access to Clubhouse
- Security Portal App
- Caretaker Pavilion
- Pedestrian Entry
Specifications
Structure
- RCC framed structure
Masonry
- 200 mm and 100 mm thick wall
Plastering
- Internal – Cement plastering/Gypsum plastering
- External – Cement plastering
Joinery
- Main doorTeak wood frame with flush shutter
- Bedroom doorsGhana / equivalent frames with flush shutters
- Toilet doorsGhana / equivalent frames with flush shutters (inner side plastic coated)
- Balcony French doorUPVC sliding
- WindowsUPVC sliding windows
- VentilatorsAluminium / UPVC frame with glass louvers
Flooring
- Living, foyer, dining2'0" x 2'0" vitrified tile
- Bedrooms2'0" x 2'0" vitrified tile
- Kitchen2'0" x 2'0" vitrified tile
- Master bathroomCeramic anti-skid for floor, ceramic tiles for walls
- Other bathroomsCeramic anti-skid for floor, ceramic tiles for walls
- Utility roomAnti-skid tiles
- BalconyAnti-skid tiles
- Kitchen finishesWall tiling (dadoing) up to 2'0" from kitchen counter; counter – 20mm thick black granite with edge nosing
- Staircase & common areasKota stone / equivalent engineering material / MS hand rail
- Stilt floorScreed concrete
- DrivewayPaver blocks
Plumbing & Sanitary
- PipesPVC / CPVC / as per IS
- Master toiletParryware / equivalent
- Other toiletsParryware / equivalent
- CP fittingJaguar / equivalent
- Provision for geyser & washing machine
- Plumbing line for dining washbasin
Painting
- CeilingOil bound distemper
- InternalEmulsion paint with putty
- ExternalWeatherproof paint
Electrical
- 3 phase supply
- ISA brand pipes
- Anchor / equivalent wires & switches
Elevators
- Branded lifts with Auto Rescue Device
Location
RWD Grand Corridor is in Vanagaram. Drag the map to look around the neighbourhood.
Education
7- Vedanta Academy650 mts
- The Pupil Saveetha Eco School3 km
- Maharishi School of Excellence2.8 km
- The Schram Academy3 km
- ACS Medical College & Hospital2.4 km
- Saveetha Dental College & Hospital2.8 km
- Sri Ramachandra Medical College & Hospital4.5 km
Healthcare
3- Apollo Speciality Hospital2.3 km
- Aravind Eye Hospital2.5 km
- Dr Mehta's Hospital2 km
Retail
2- AGS Cinemas, Maduravoyal2.5 km
- VR Mall, Koyambedu8 km
Employment
4- One India Bulls Park6 km
- DLF IT Park7.8 km
- Ambit IT Park7.5 km
- RRB Energy5 km
Gallery
Renders
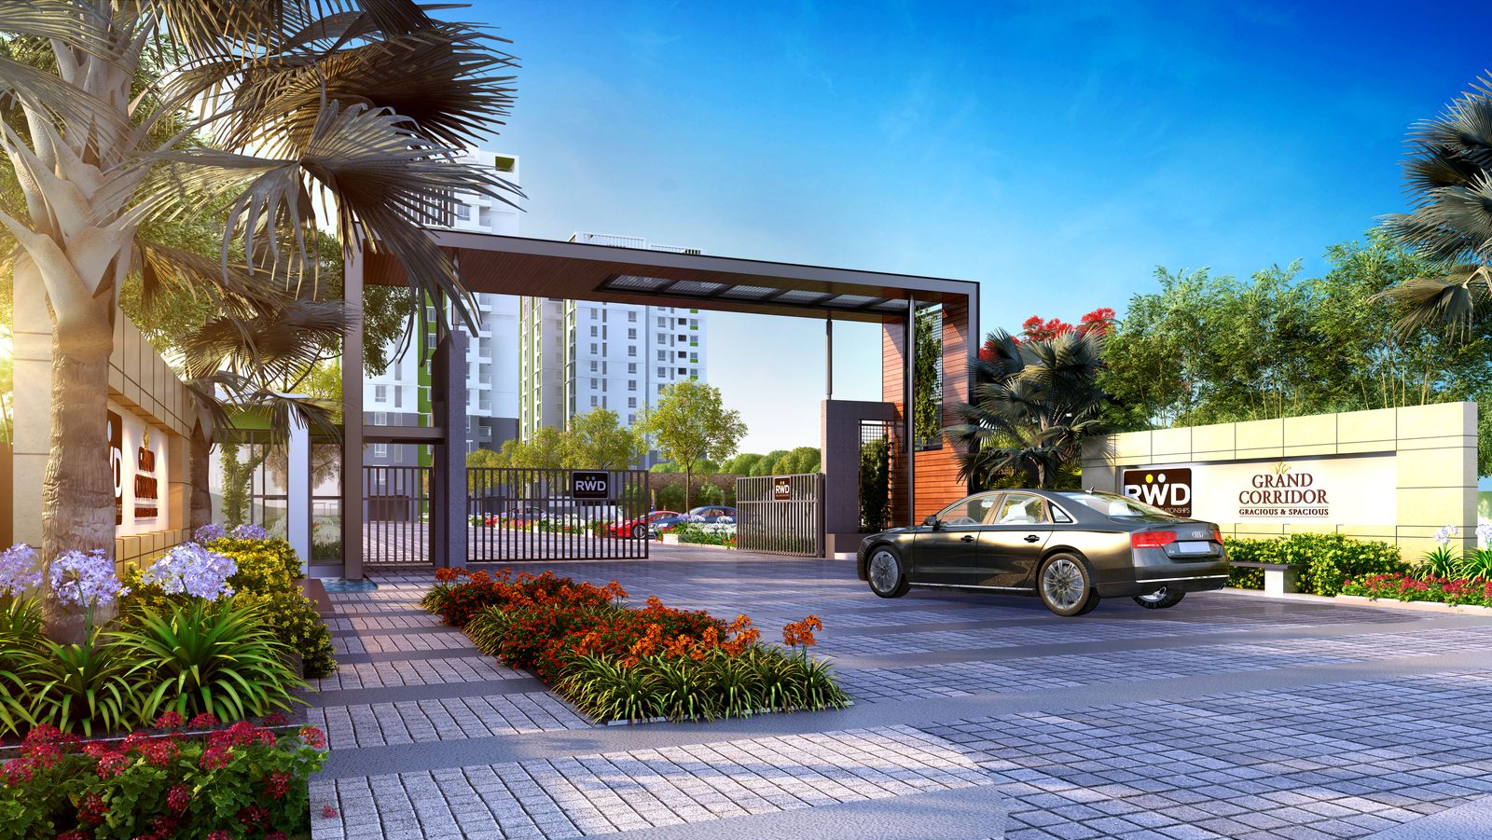
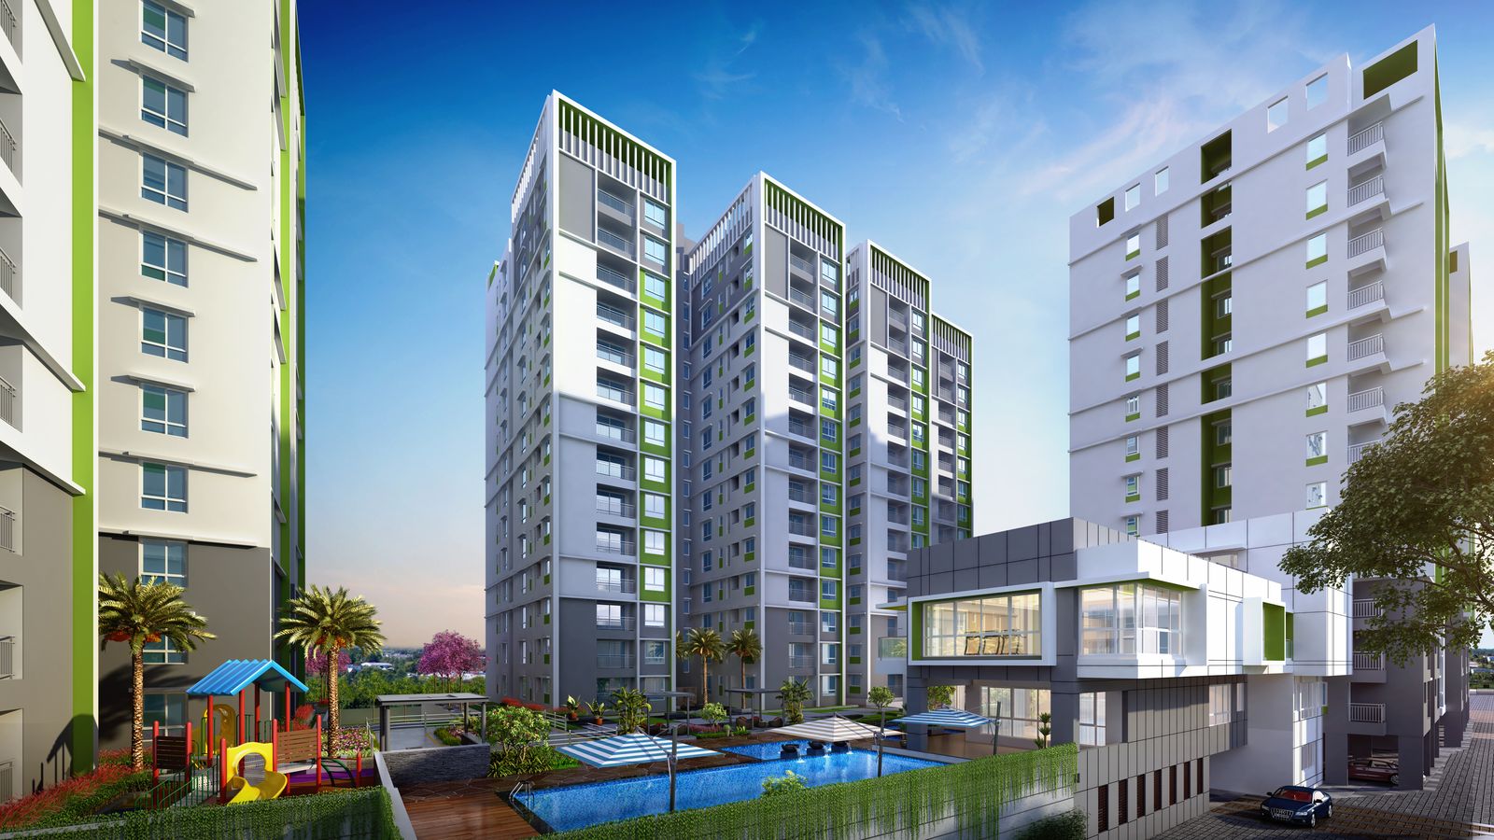
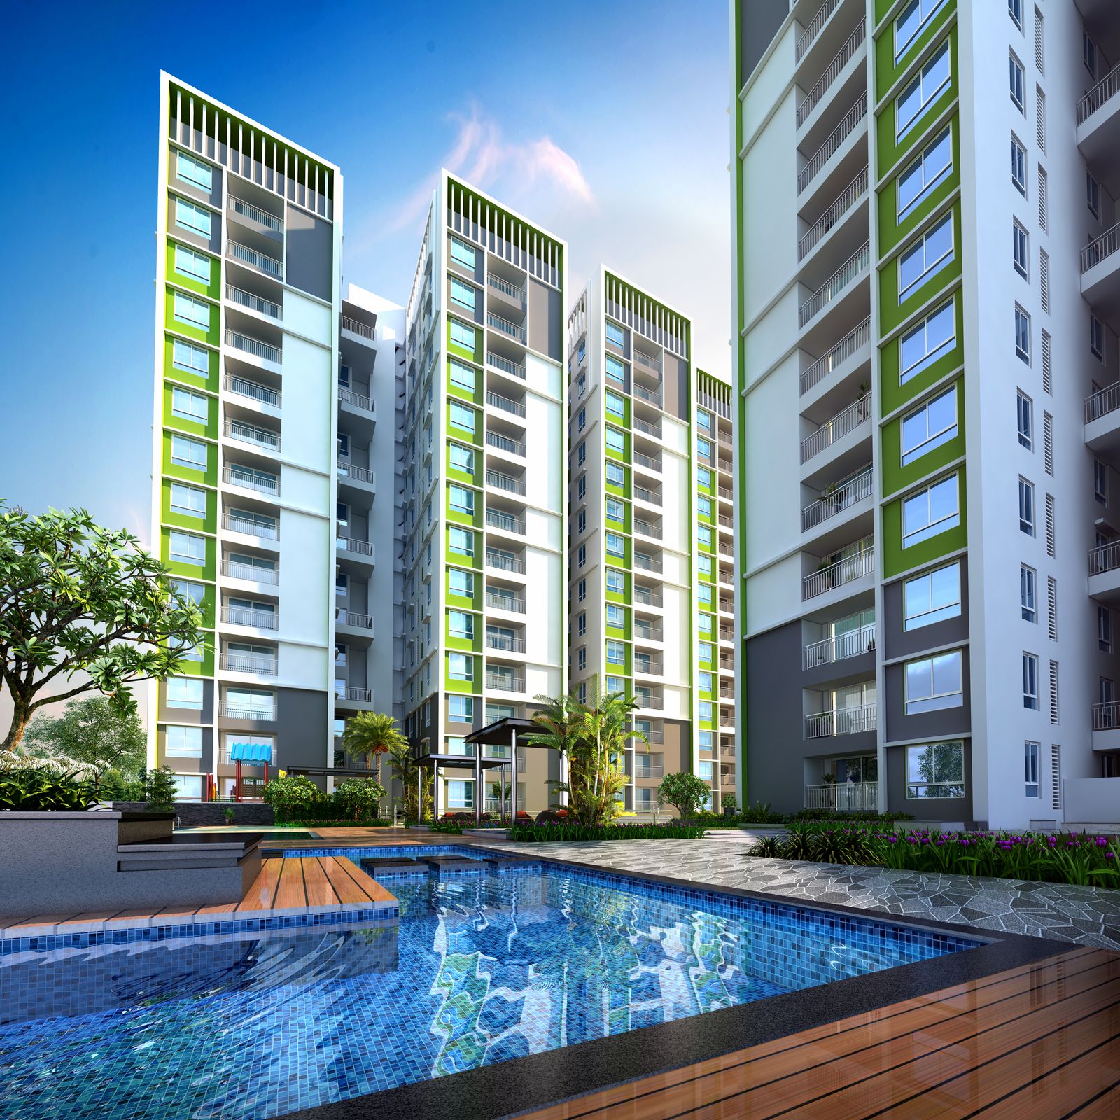
Walkthrough
Come and see Grand Corridor.
Book a site visit, or talk to the sales desk about availability, payment plans and possession.
TN RERA No: TN/02/BUILDING/037/2019 · CMDA PP No. C/PP/MSB/04(A to J) 2019 · Verify on the TN RERA portal.
Images marked as renders are artist's impressions. Plans, areas, specifications and amenities are indicative and subject to the approved drawings and to change by the competent authority. This is the official RWD website; RWD is not responsible for information offered on any other site.