
 All projects
Now Selling · Kolathur
RWDWaterfront
More room for life, in a connected Kolathur address.
- Location
- Kolathur
- Status
- Now Selling
- Product
- 2, 3 & 4 BHK · 229 Apartments
TN RERA No. TN/29/BUILDING/0203/2023 dated 12.05.2023
Call sales 044 4009 4009Overview
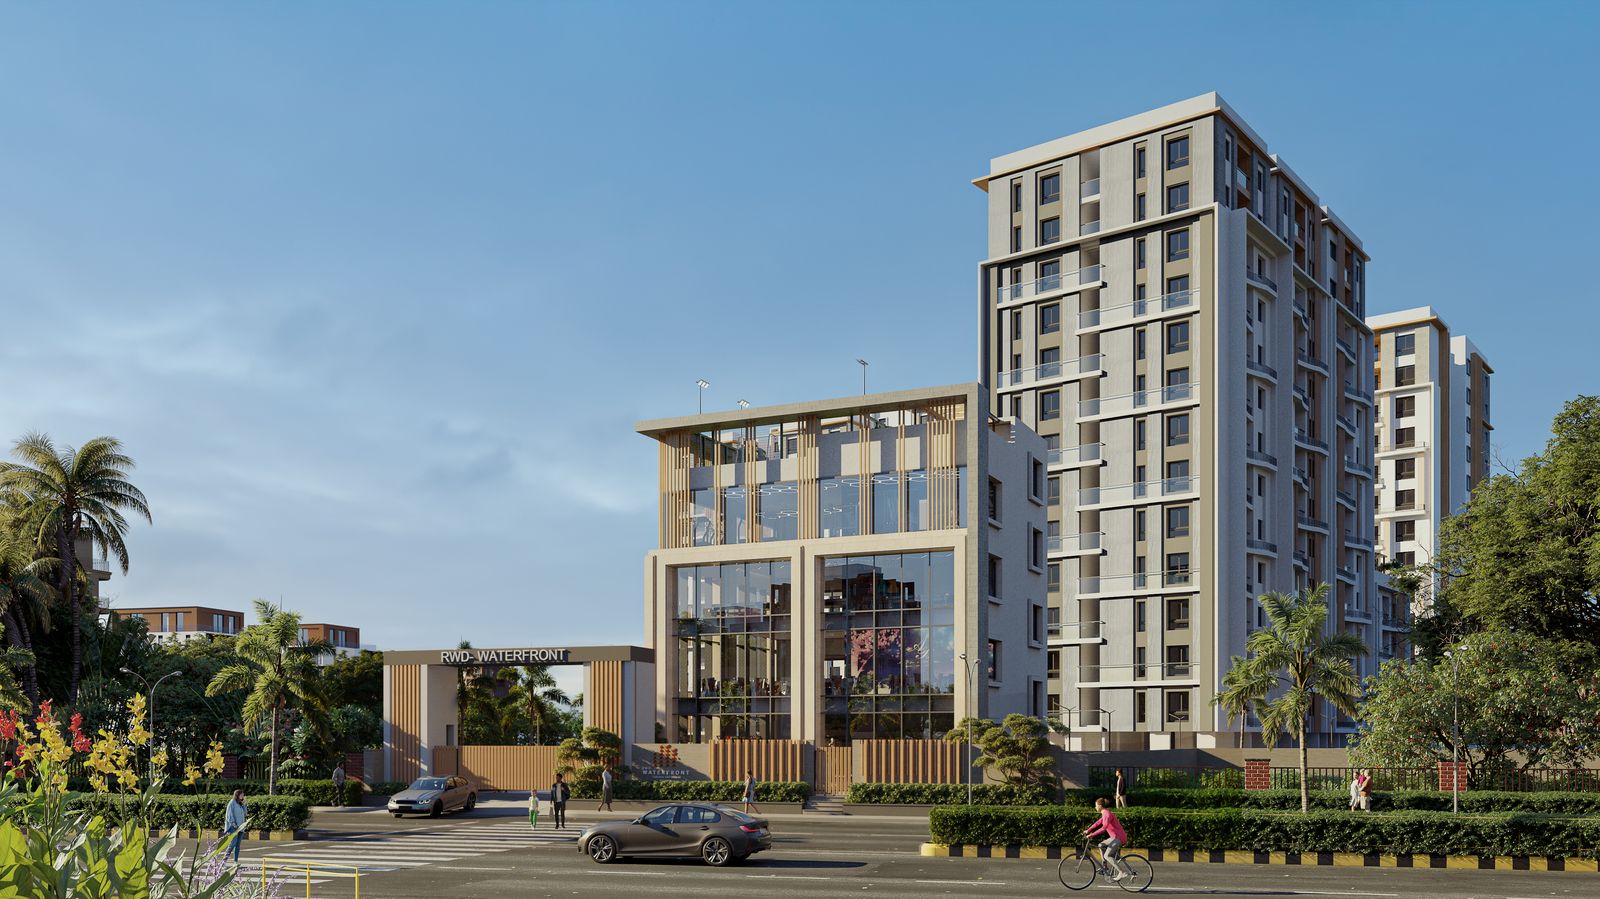
RWD Waterfront brings contemporary apartment living to Kolathur, combining family-sized homes with everyday connectivity and the convenience of an established North Chennai neighbourhood.
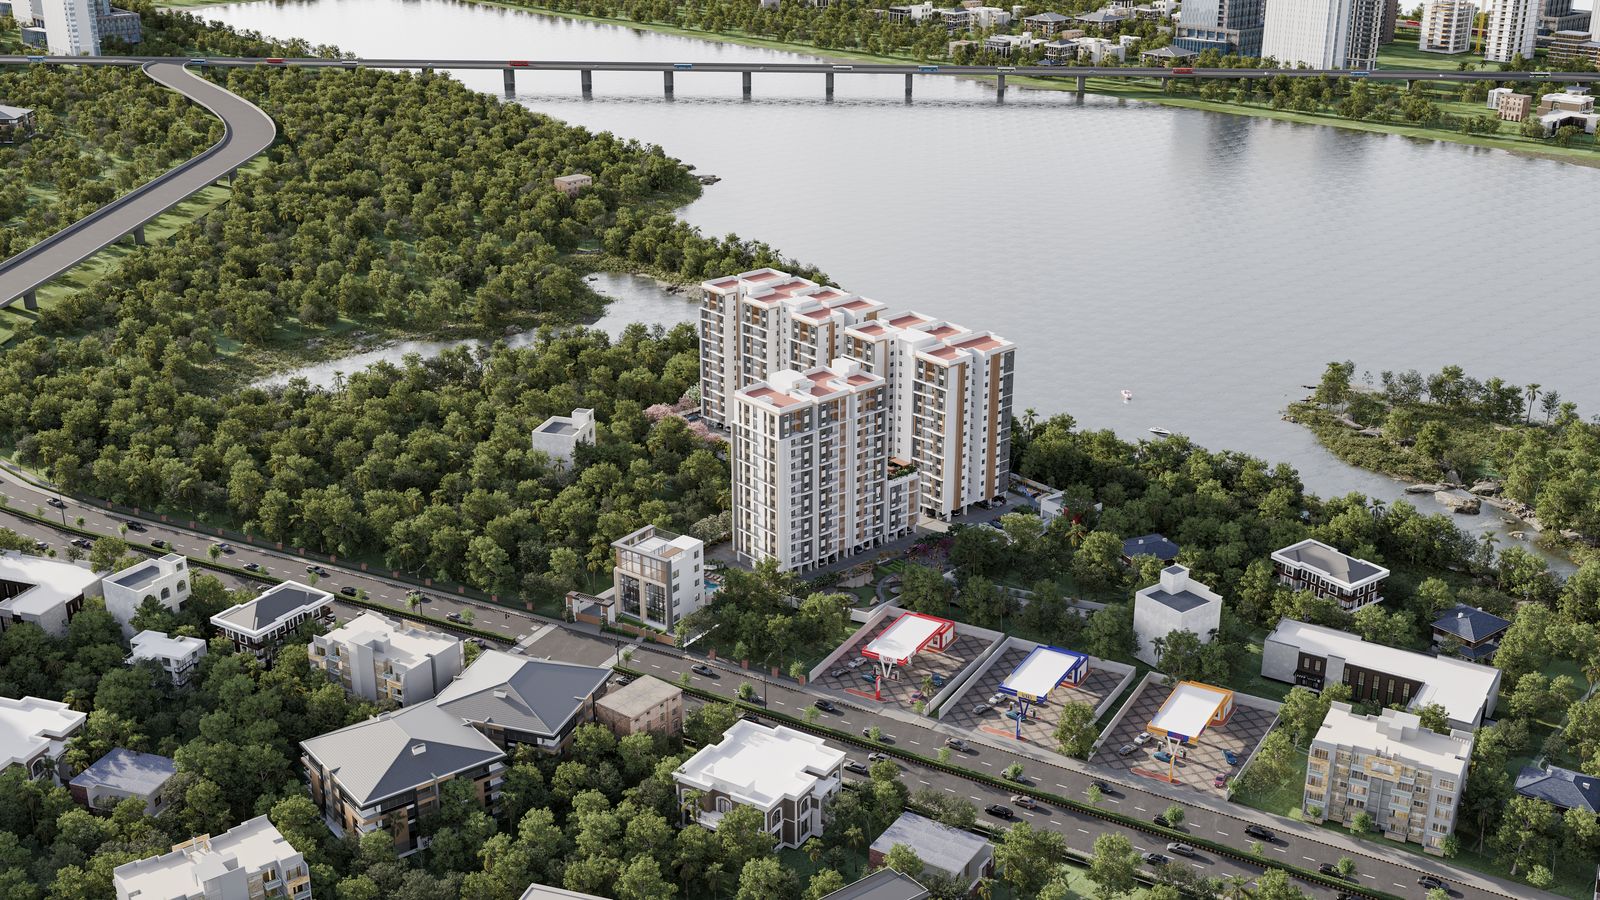
The site sits beside a natural water body — one of the few in this part of the city that a development has been planned around rather than turned away from. Every apartment is laid out for abundant breeze and daylight, vasthu-compliant, with common areas sized for the number of homes that actually share them.
Why this project
- Beside a natural water body, so the outlook and the cross-breeze are part of the plan rather than a view that a later building can take away.
- Every home is vasthu-compliant and planned for through-ventilation and daylight on both sides.
- Configurations from 2 to 4 BHK on one site — a family can move up without moving out of the community.
- Kolathur is an established neighbourhood with schools, hospitals and markets already in place, not a corridor waiting on them.
- 2.36 acres for 229 homes, which leaves the common areas and landscape genuinely usable.
Brochure
Download
Floor Plans
Each opens full size in a new tab; areas are indicative and subject to the approved drawings.
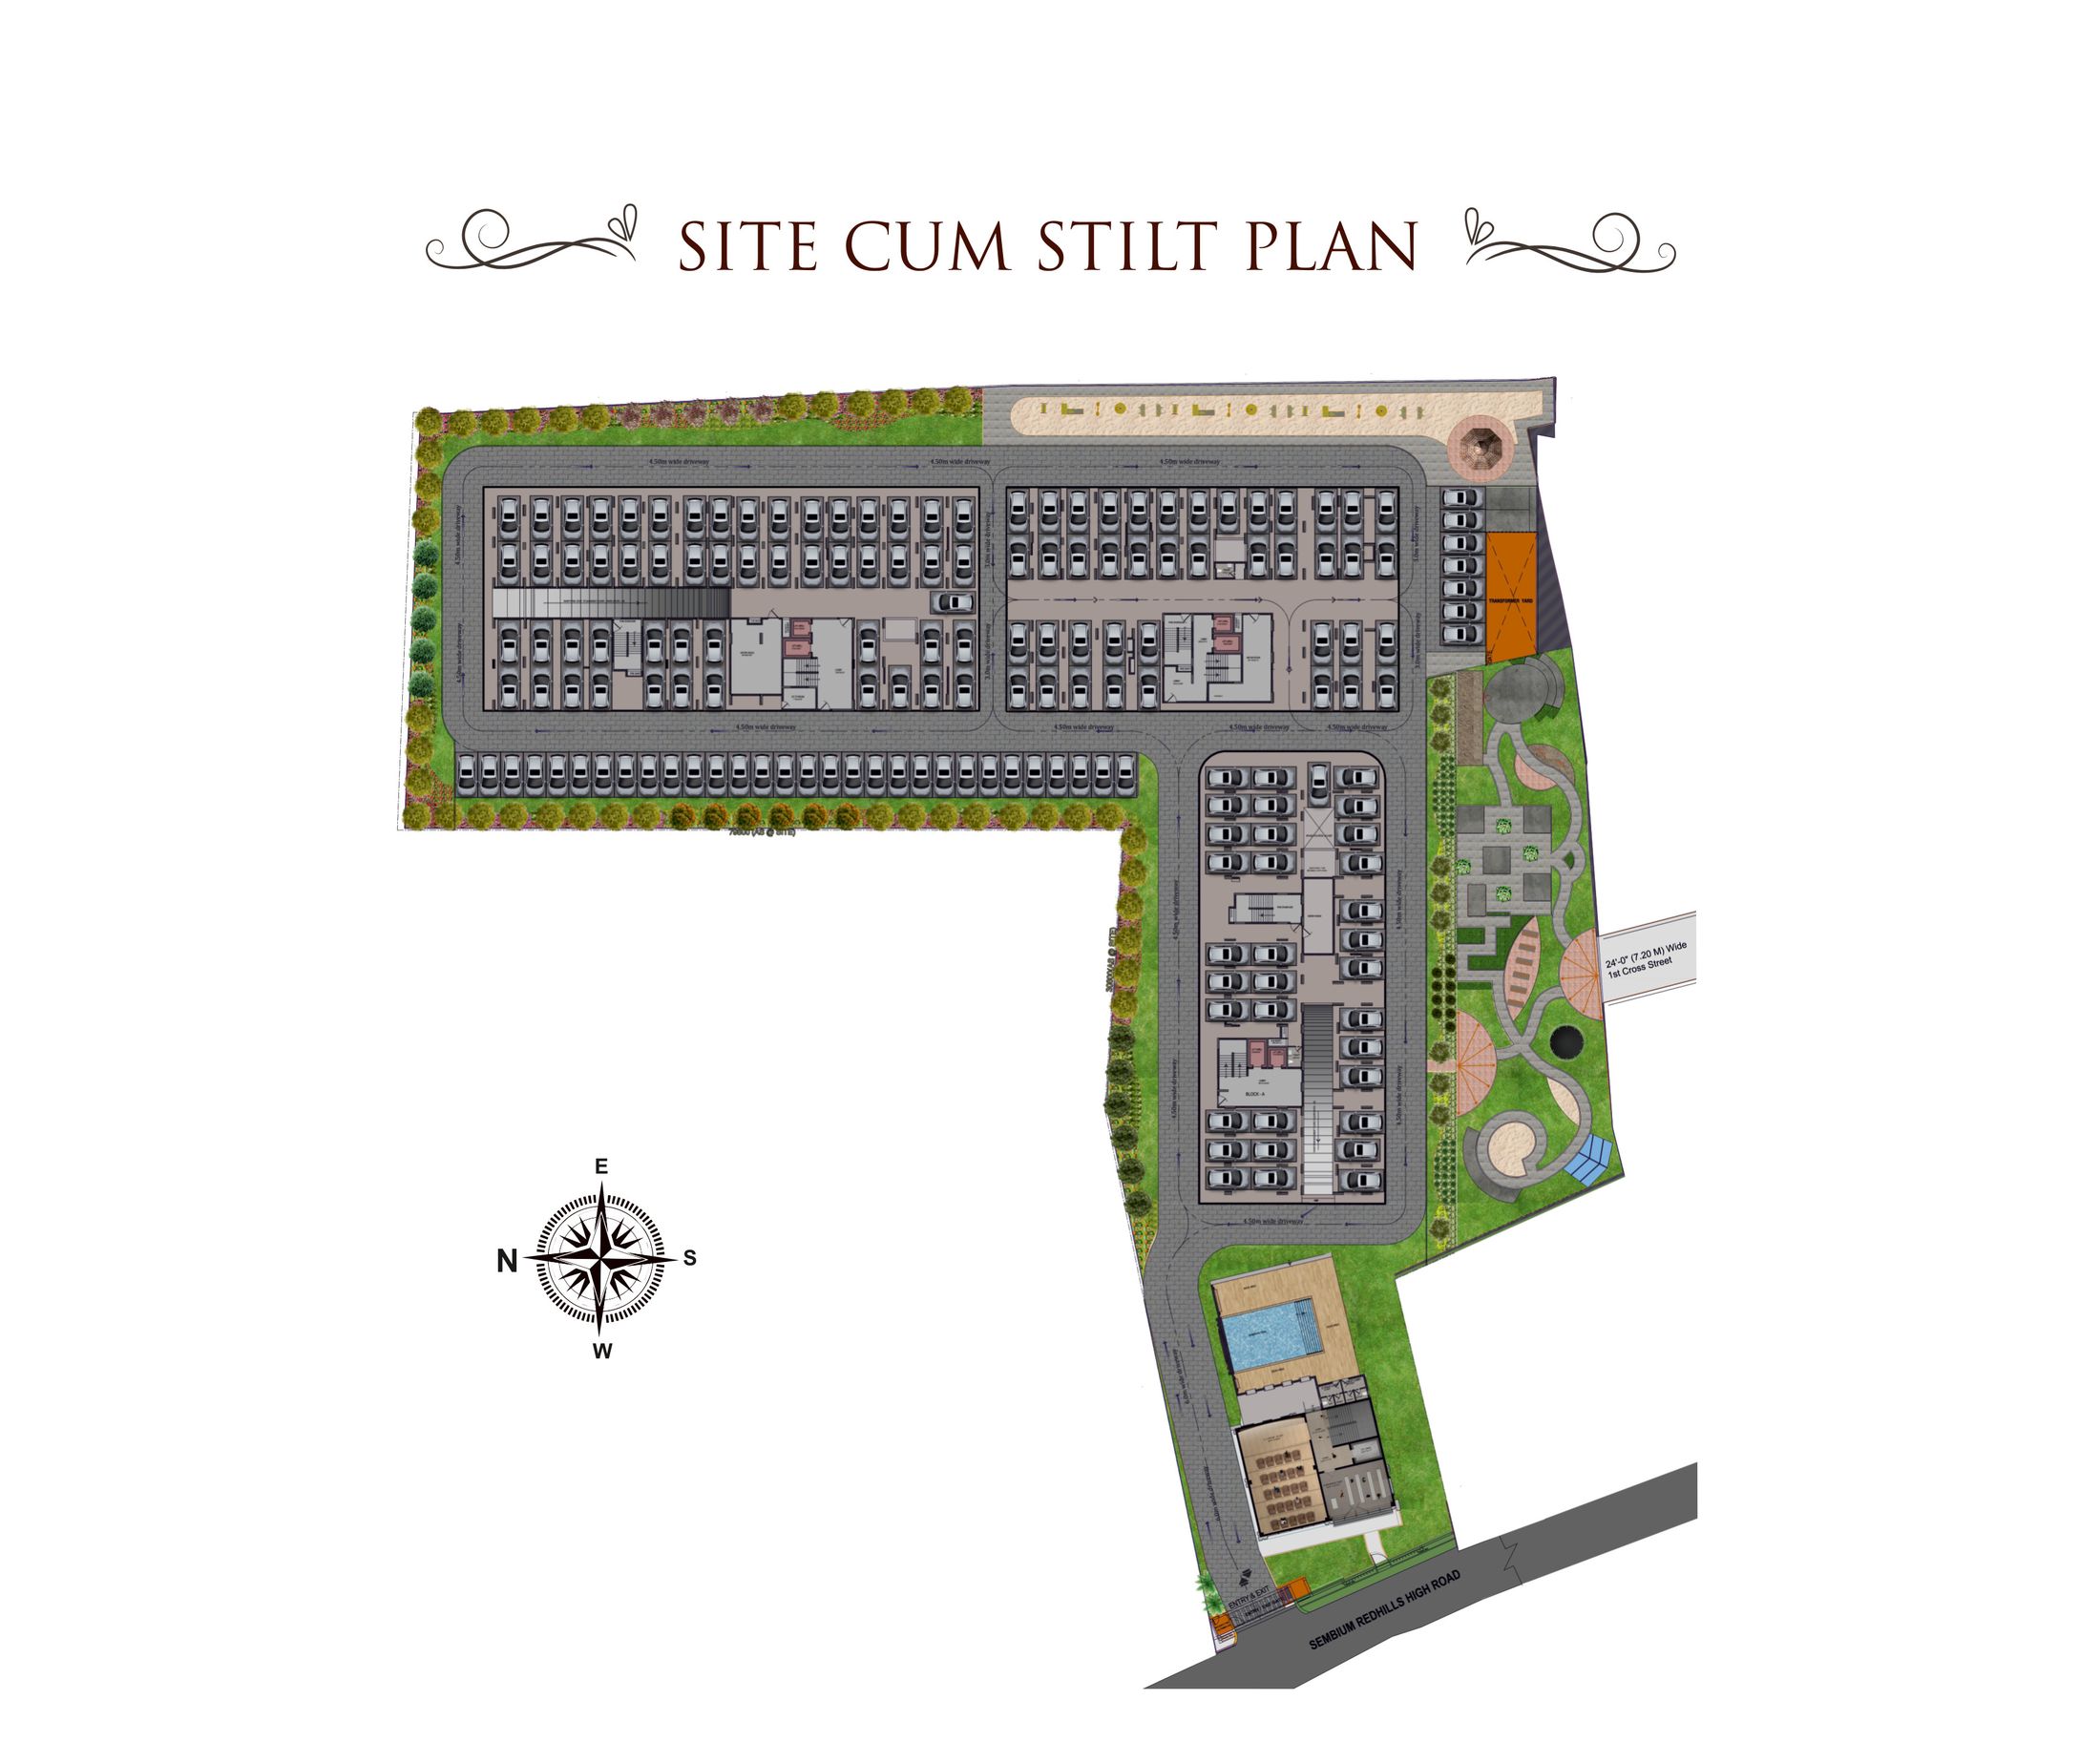 Site cum Stilt Plan
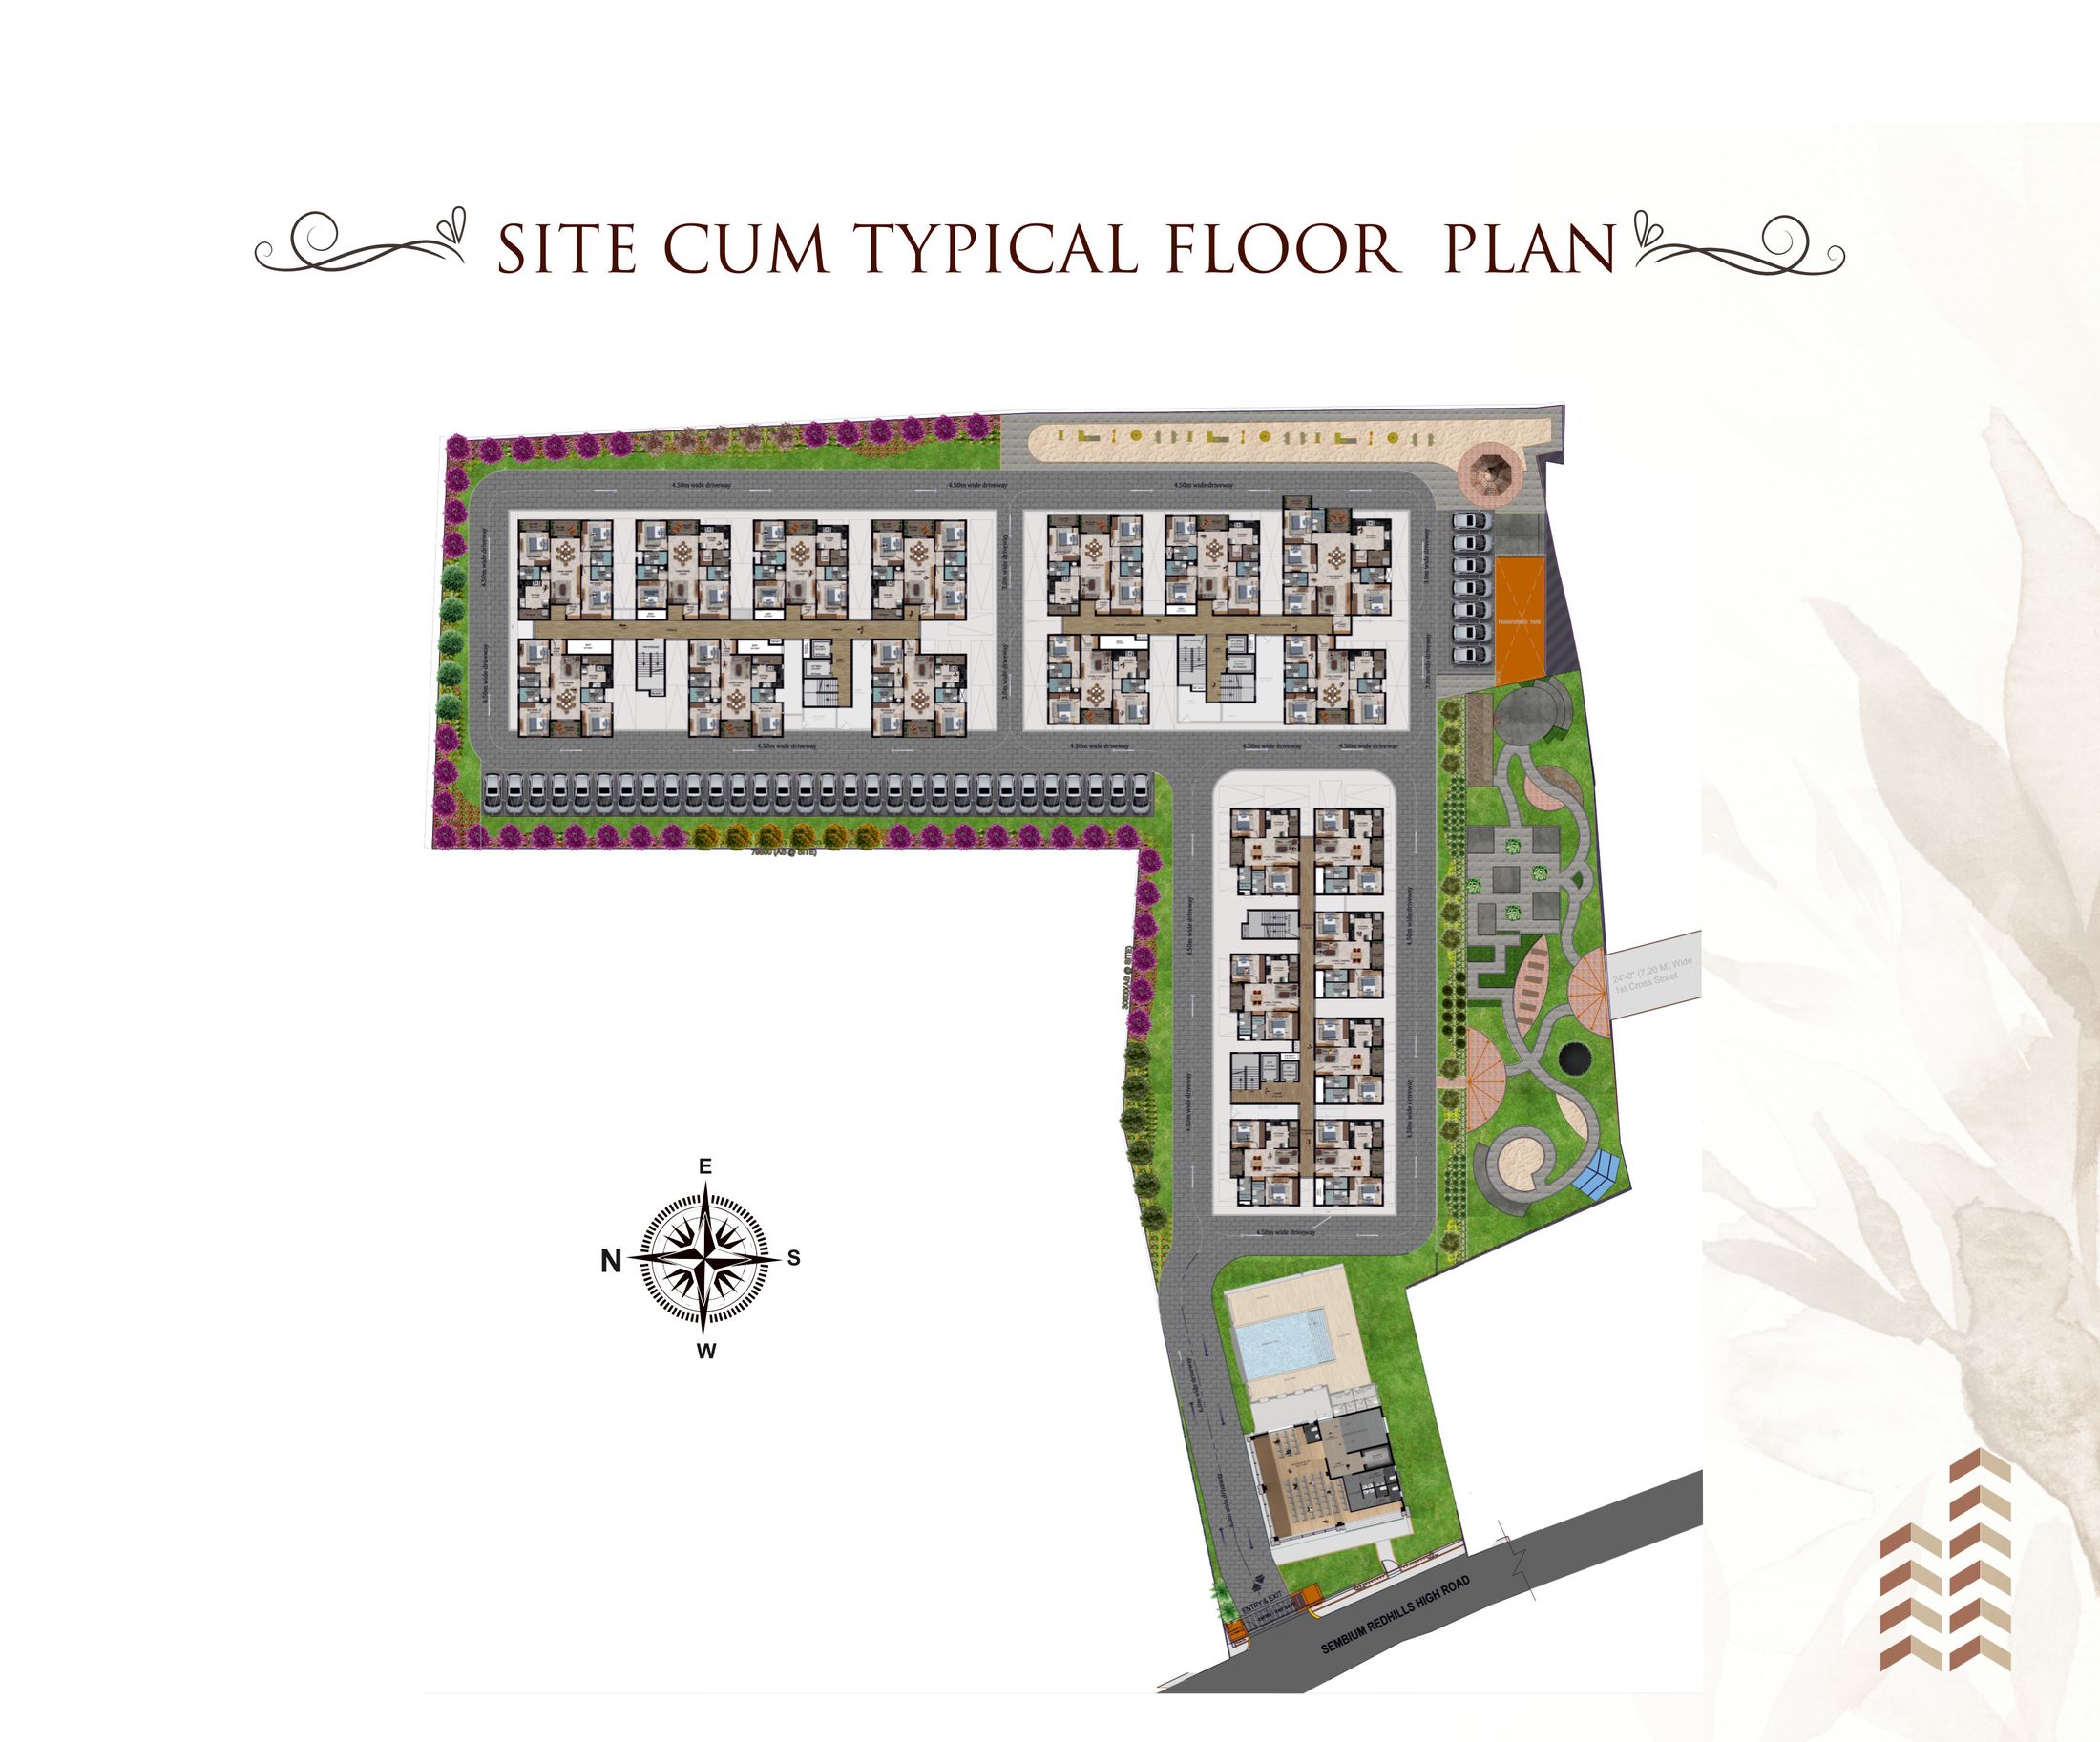 Site cum Typical Floor Plan
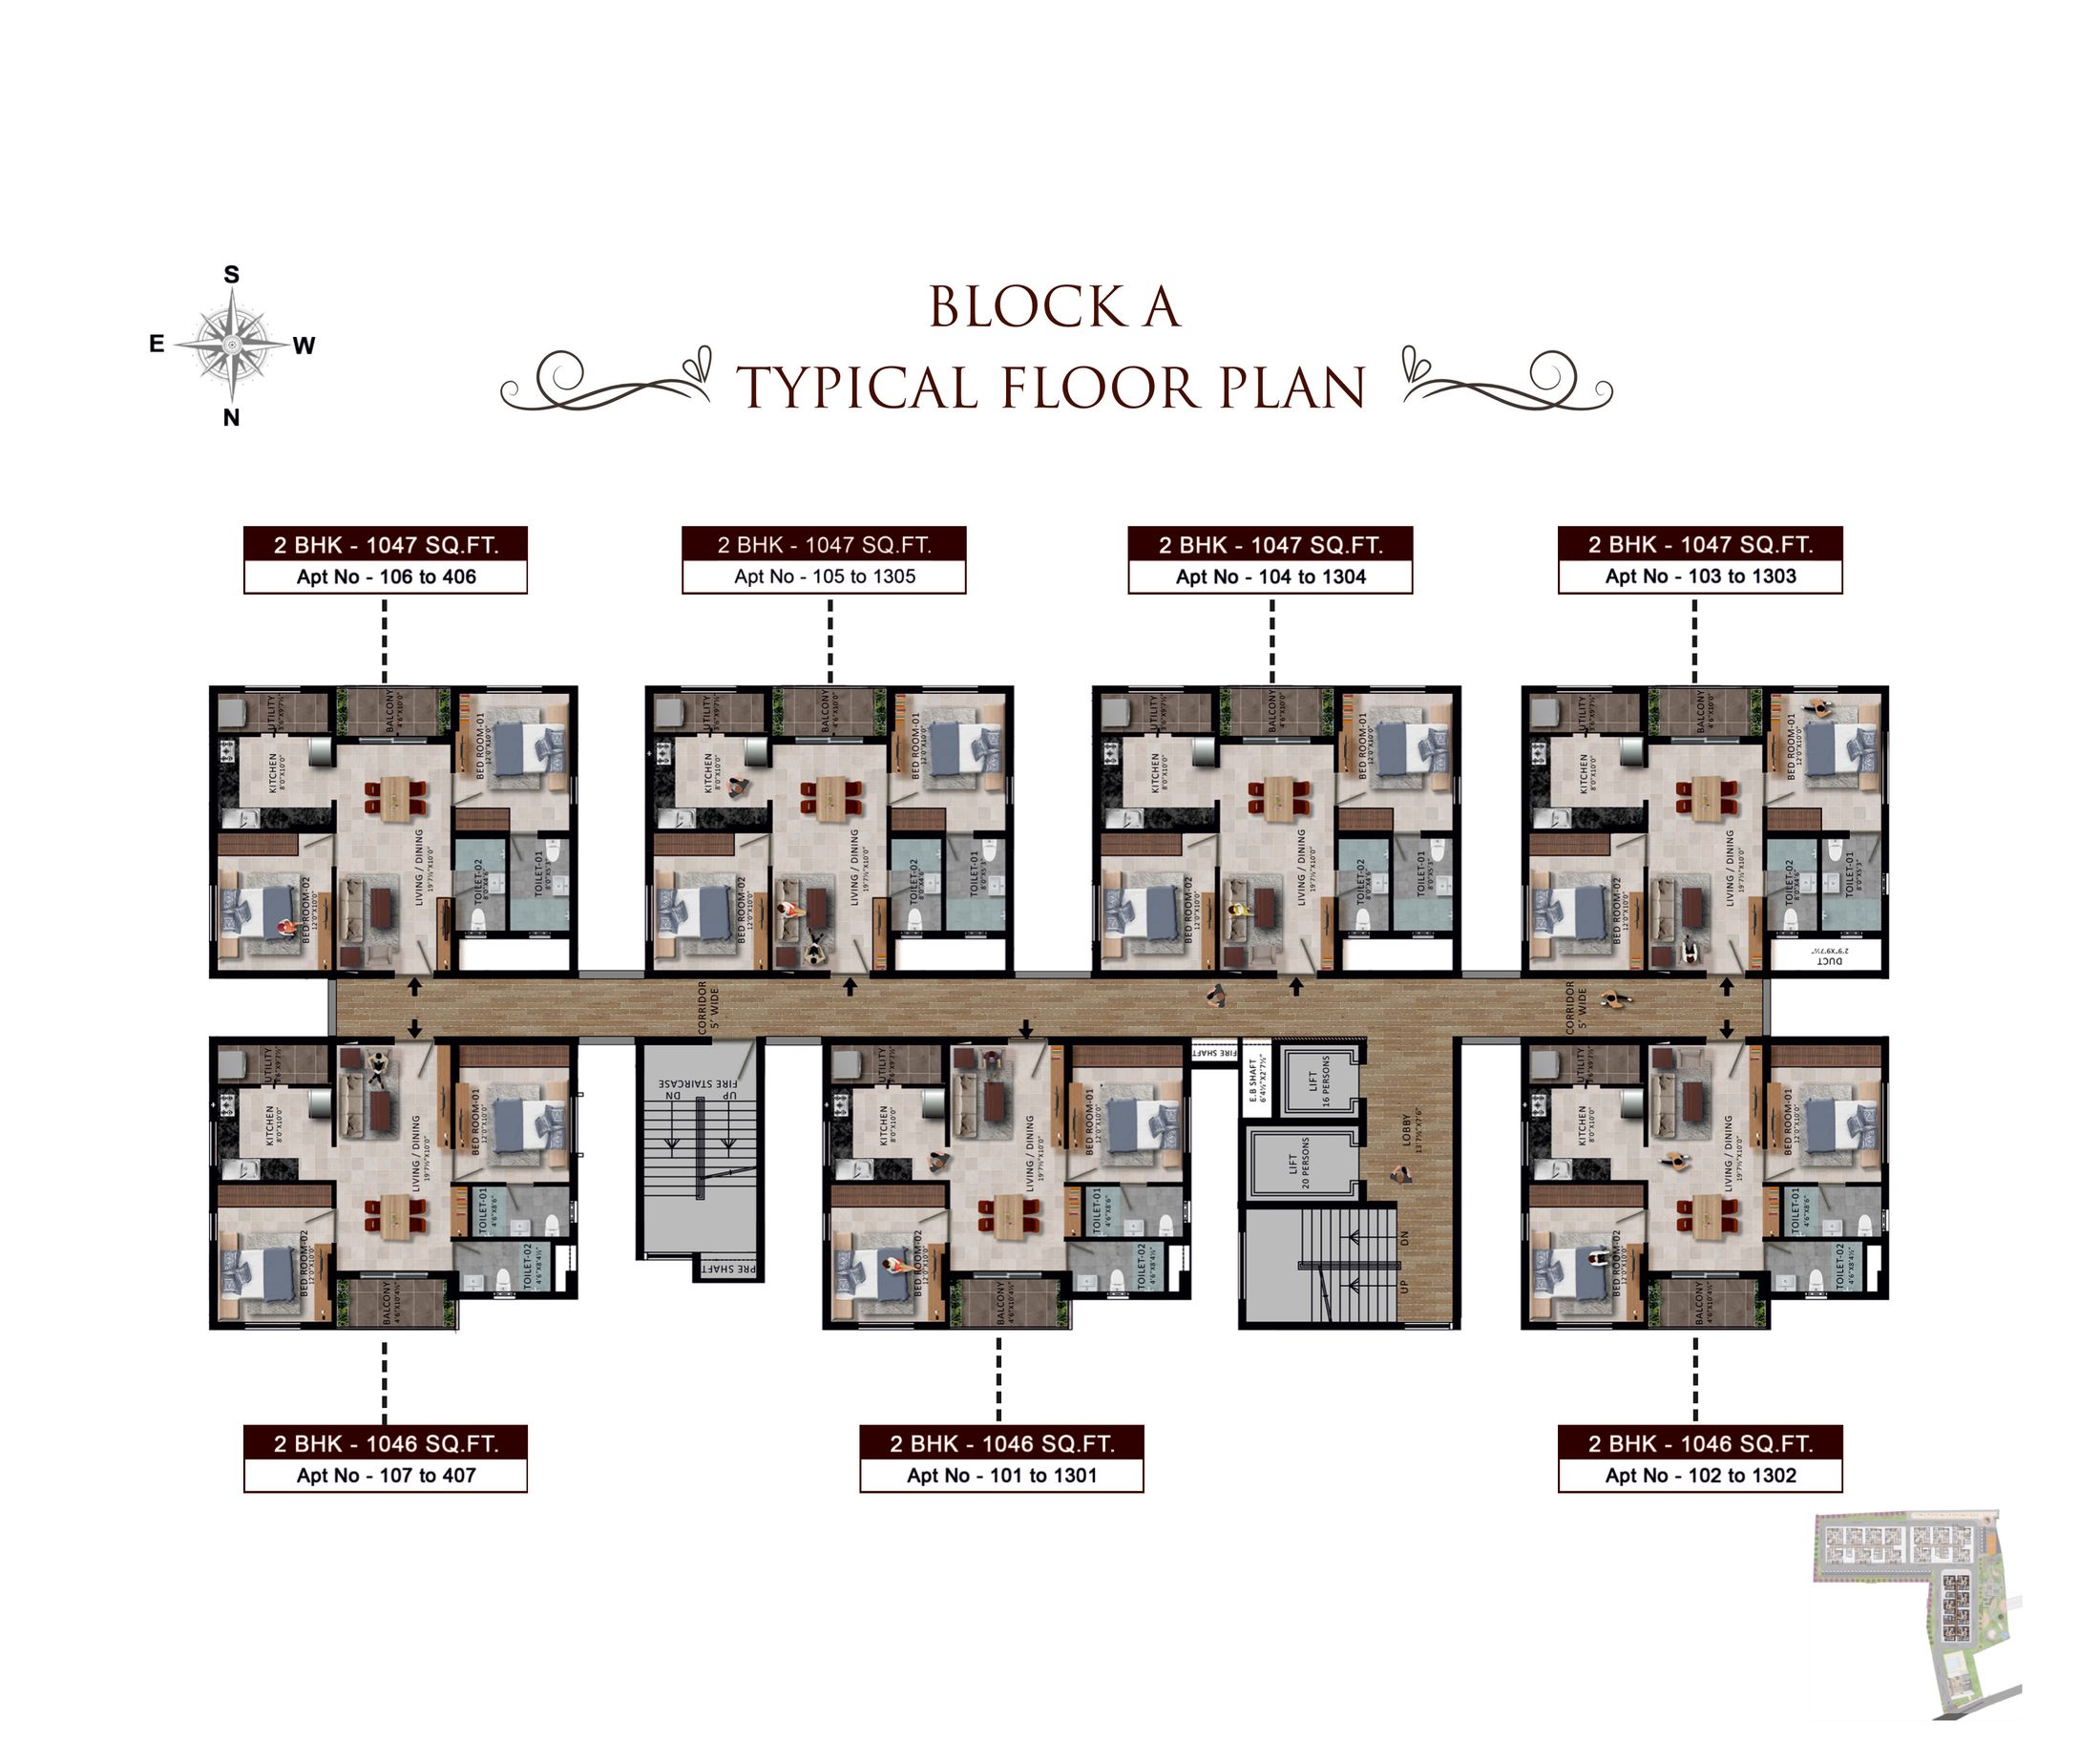 Block A Typical Floor Plan · 1046 / 1047 sq. ft.
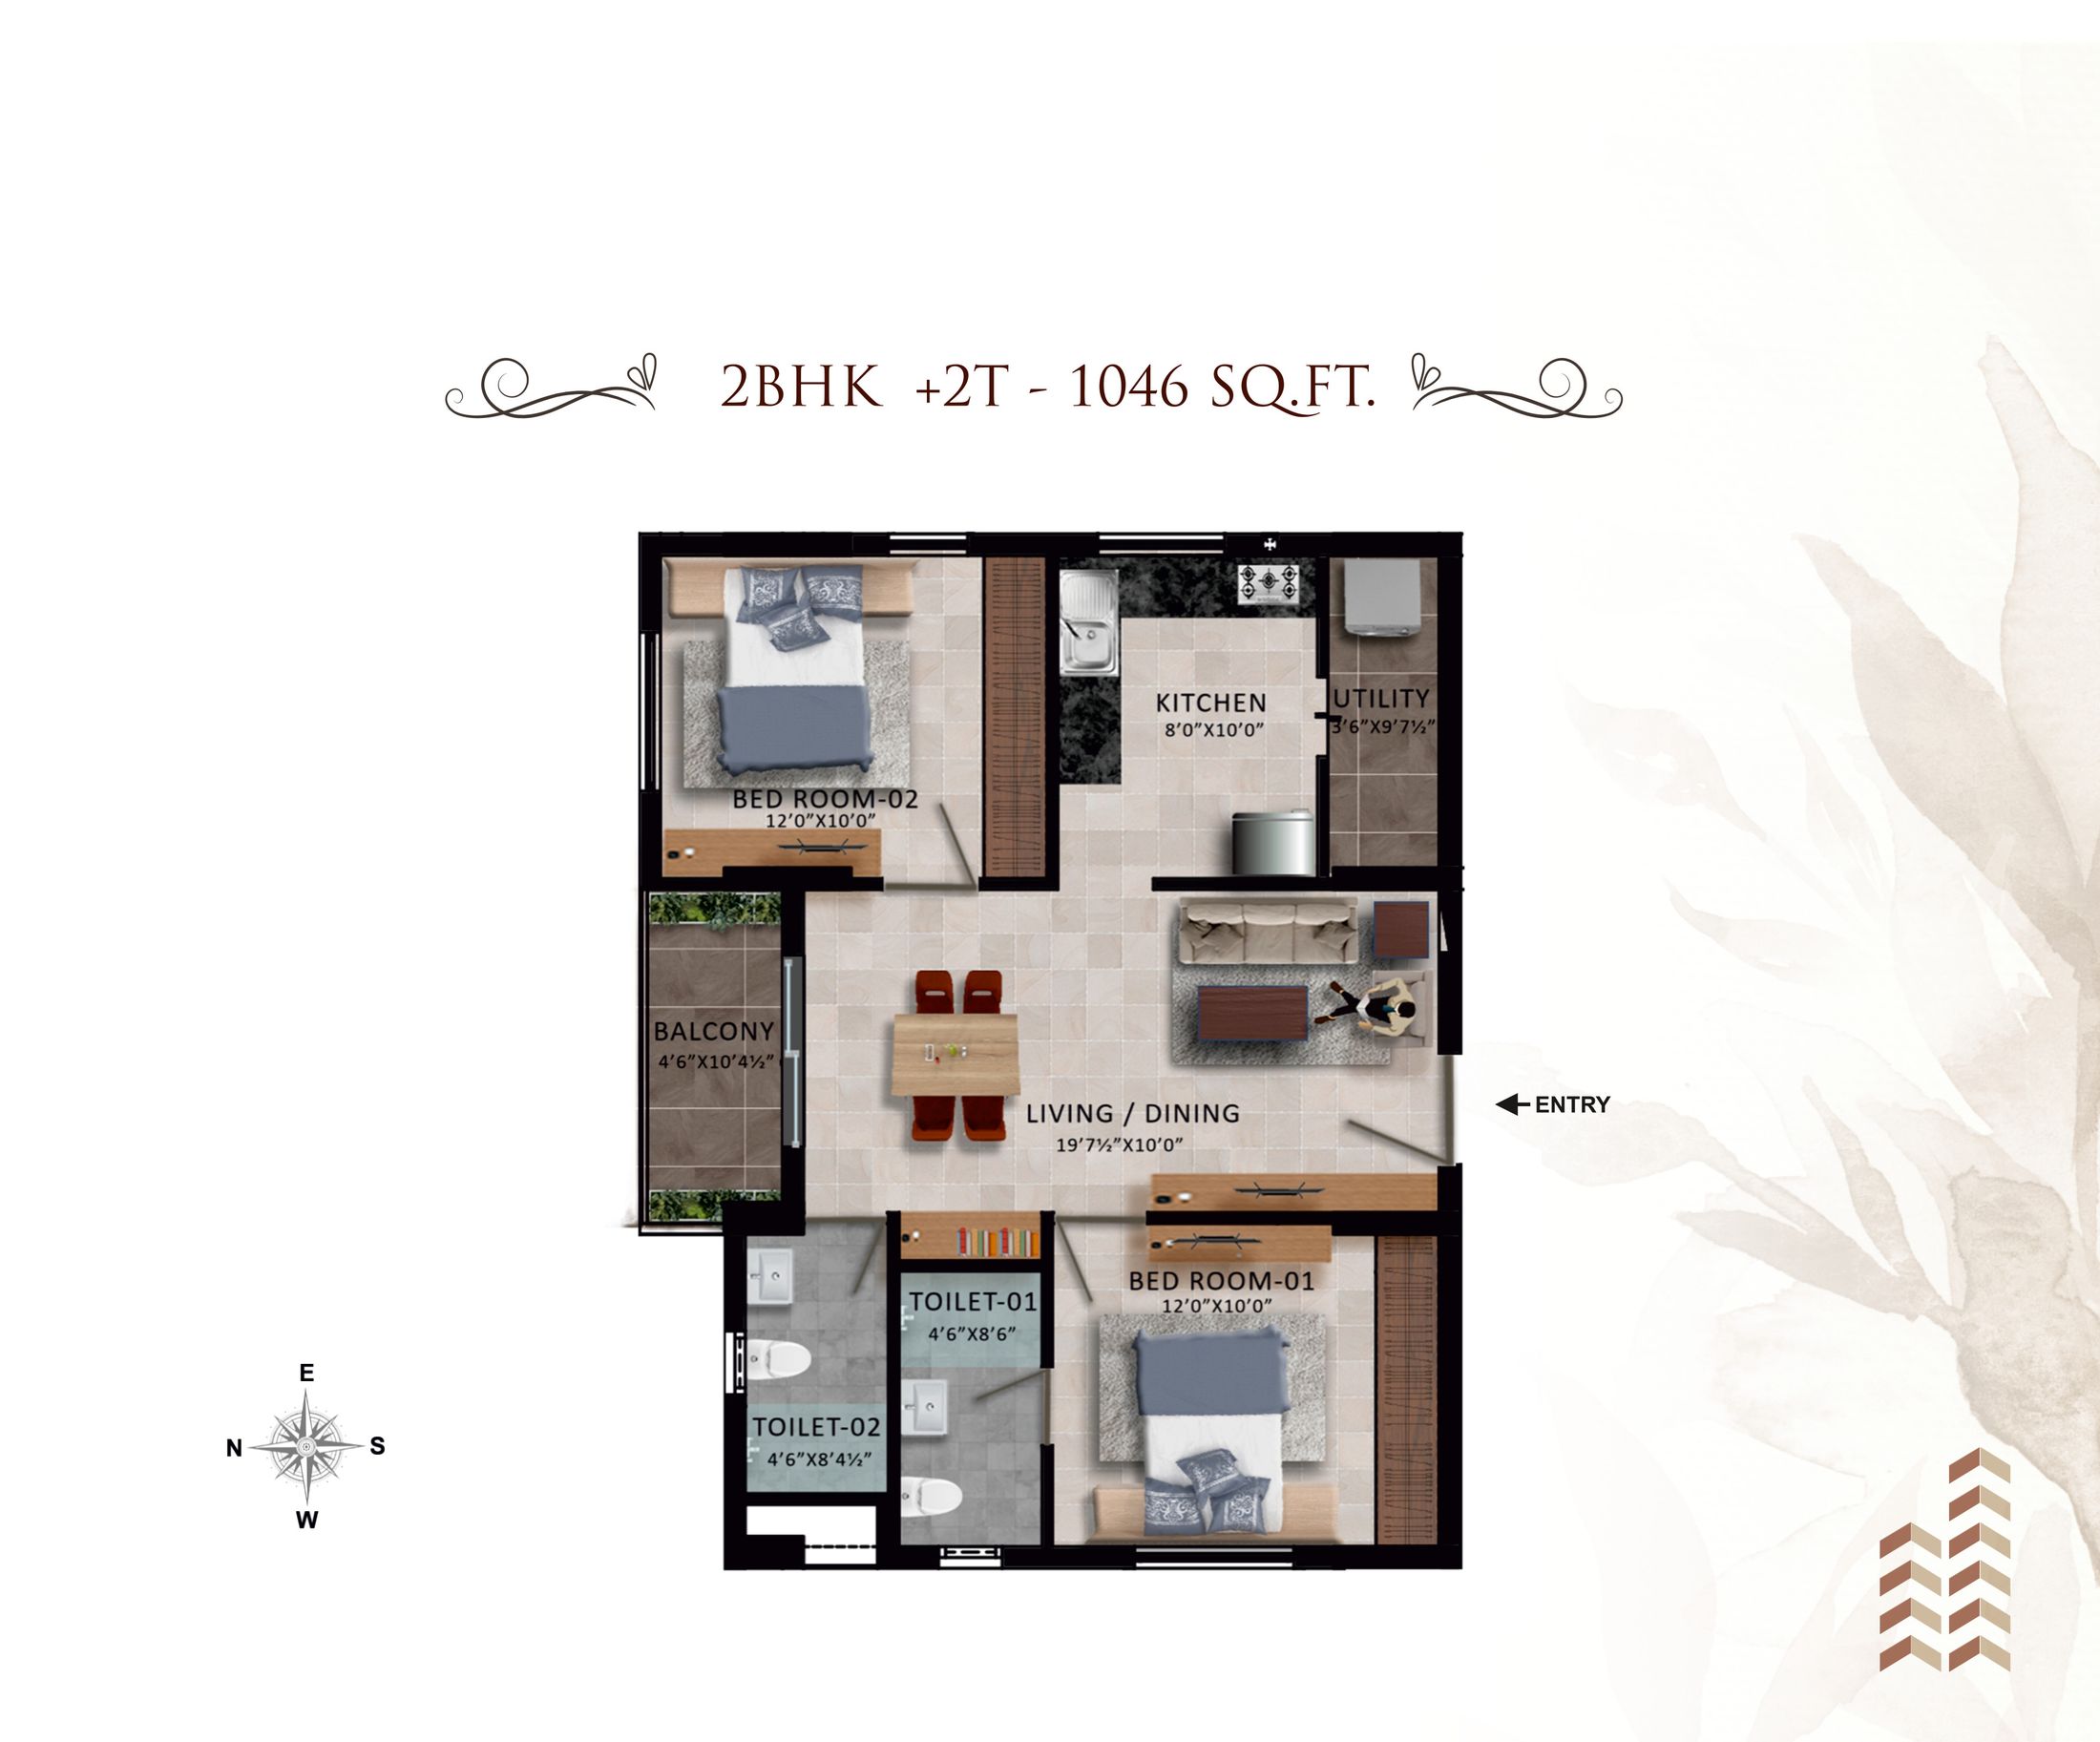 2BHK + 2T – 1046 sq. ft. · 1046 sq. ft.
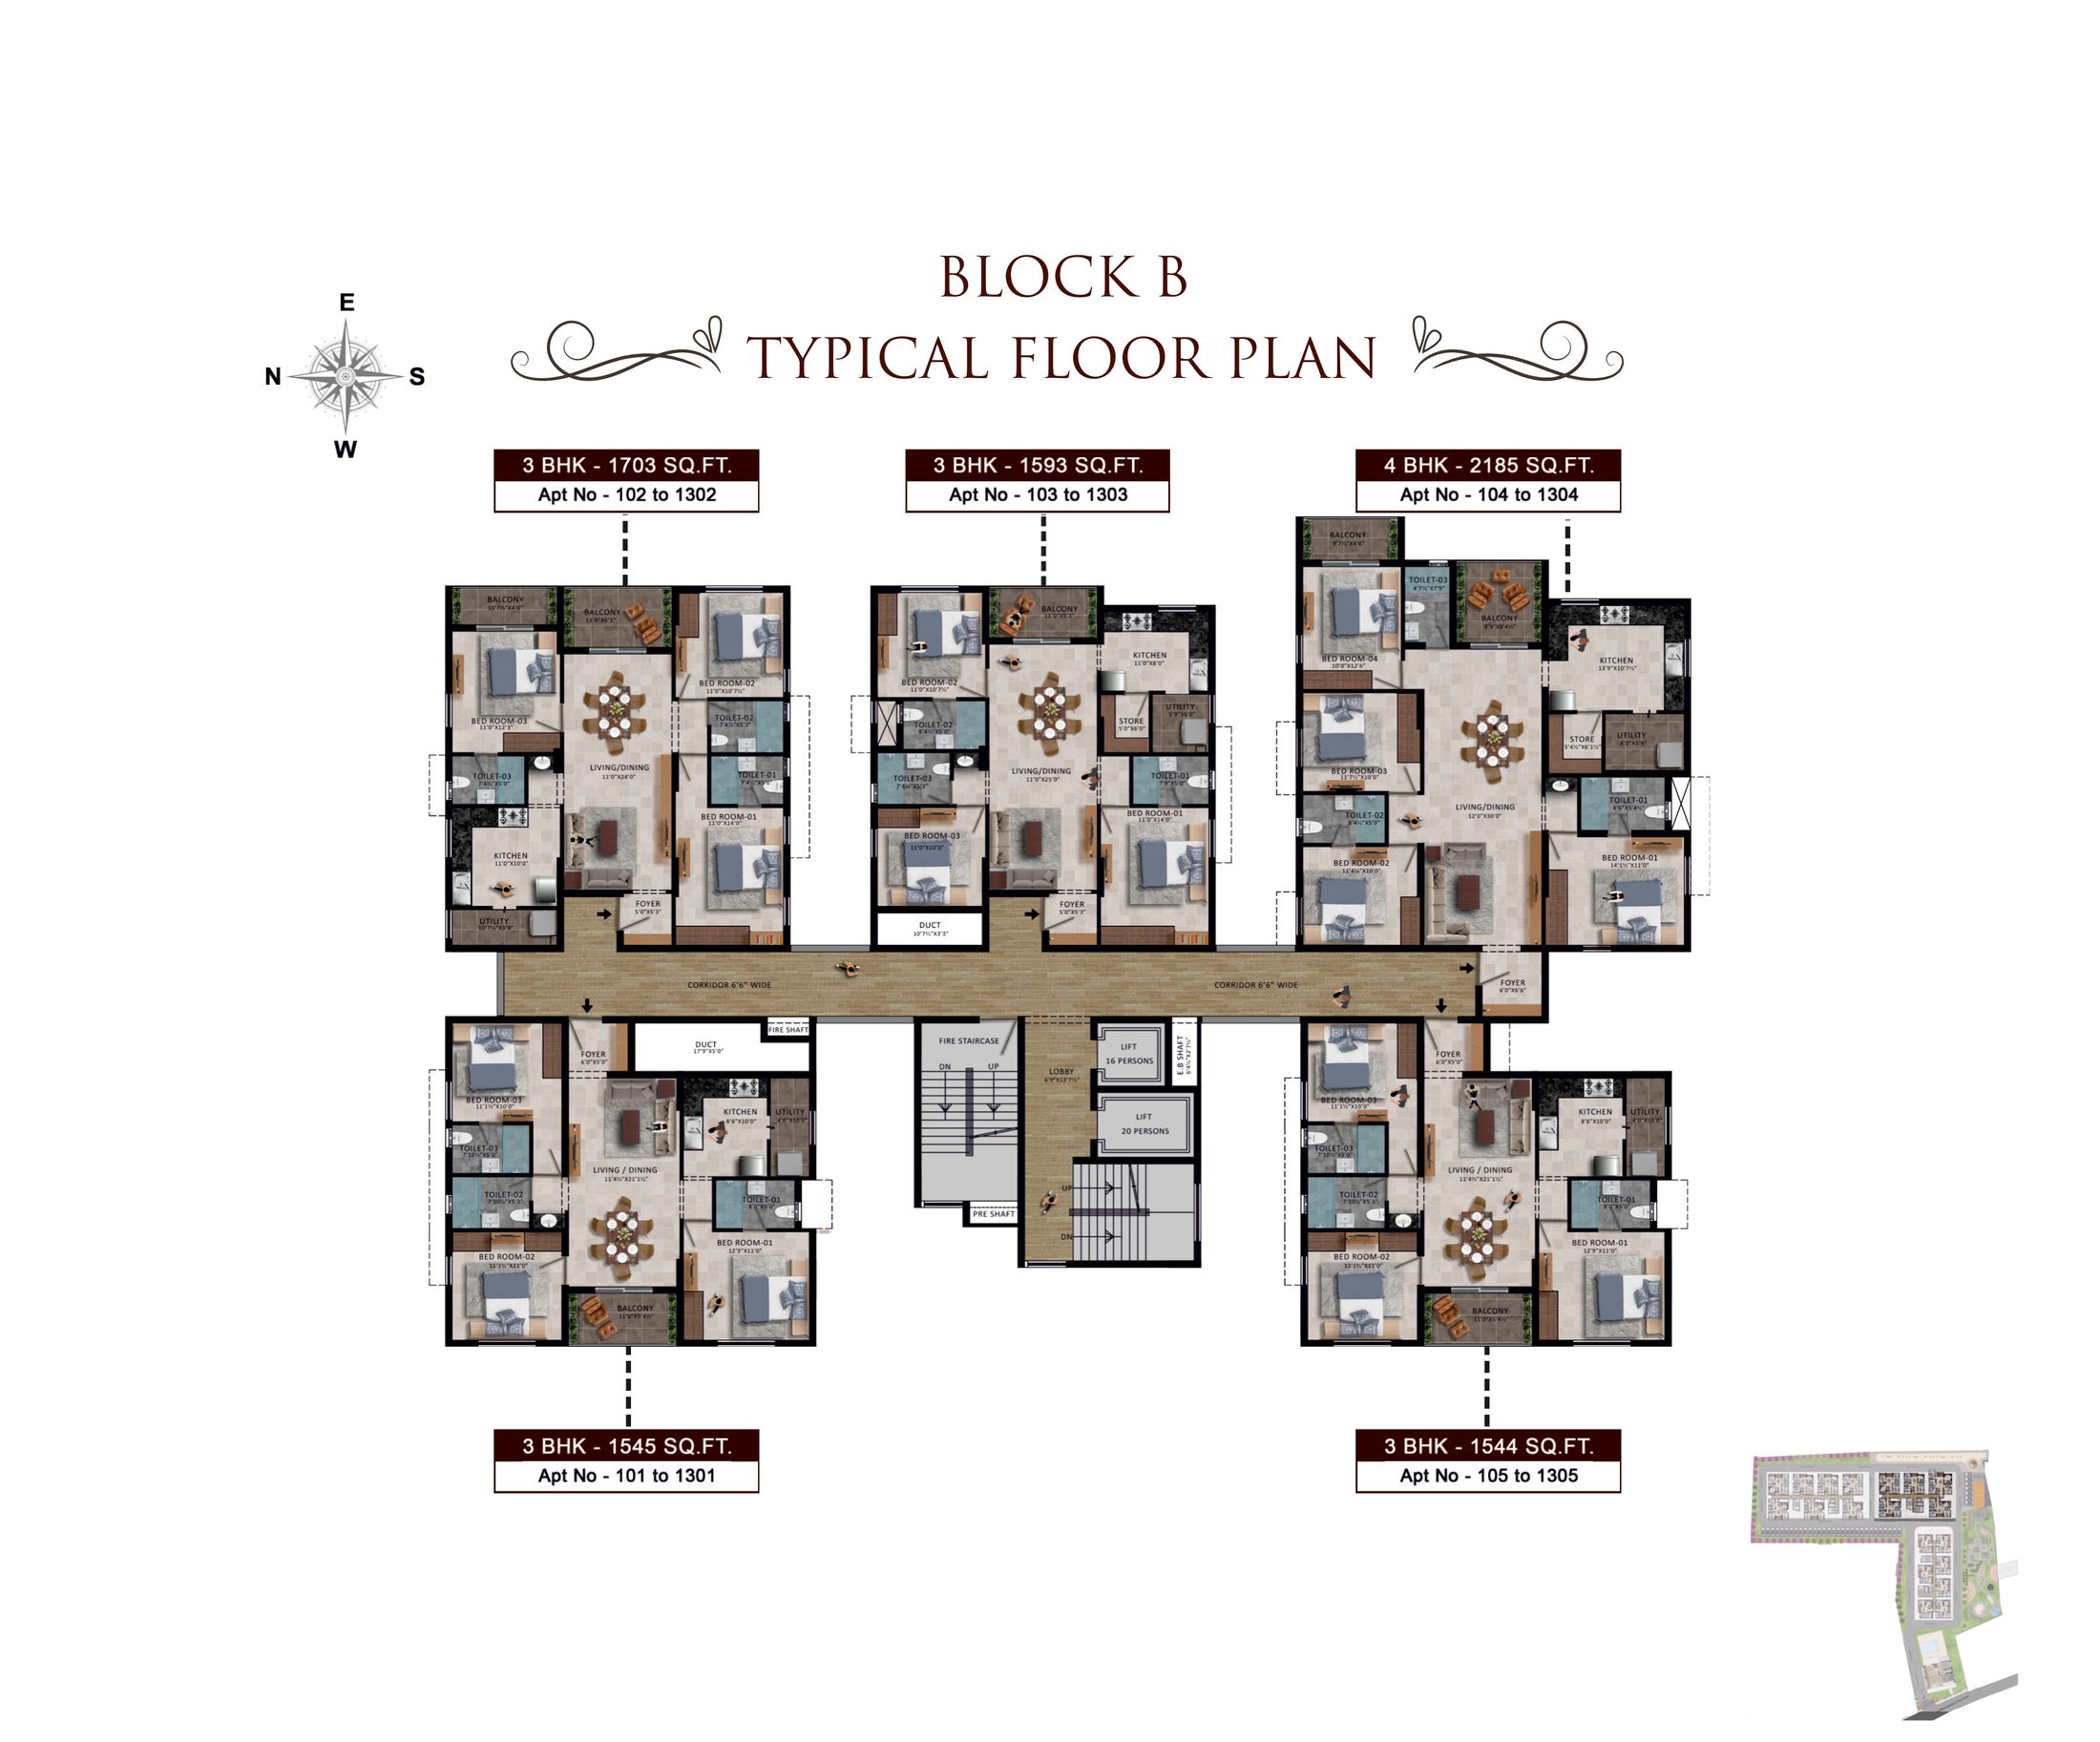 Block B Typical Floor Plan · 1544–2185 sq. ft.
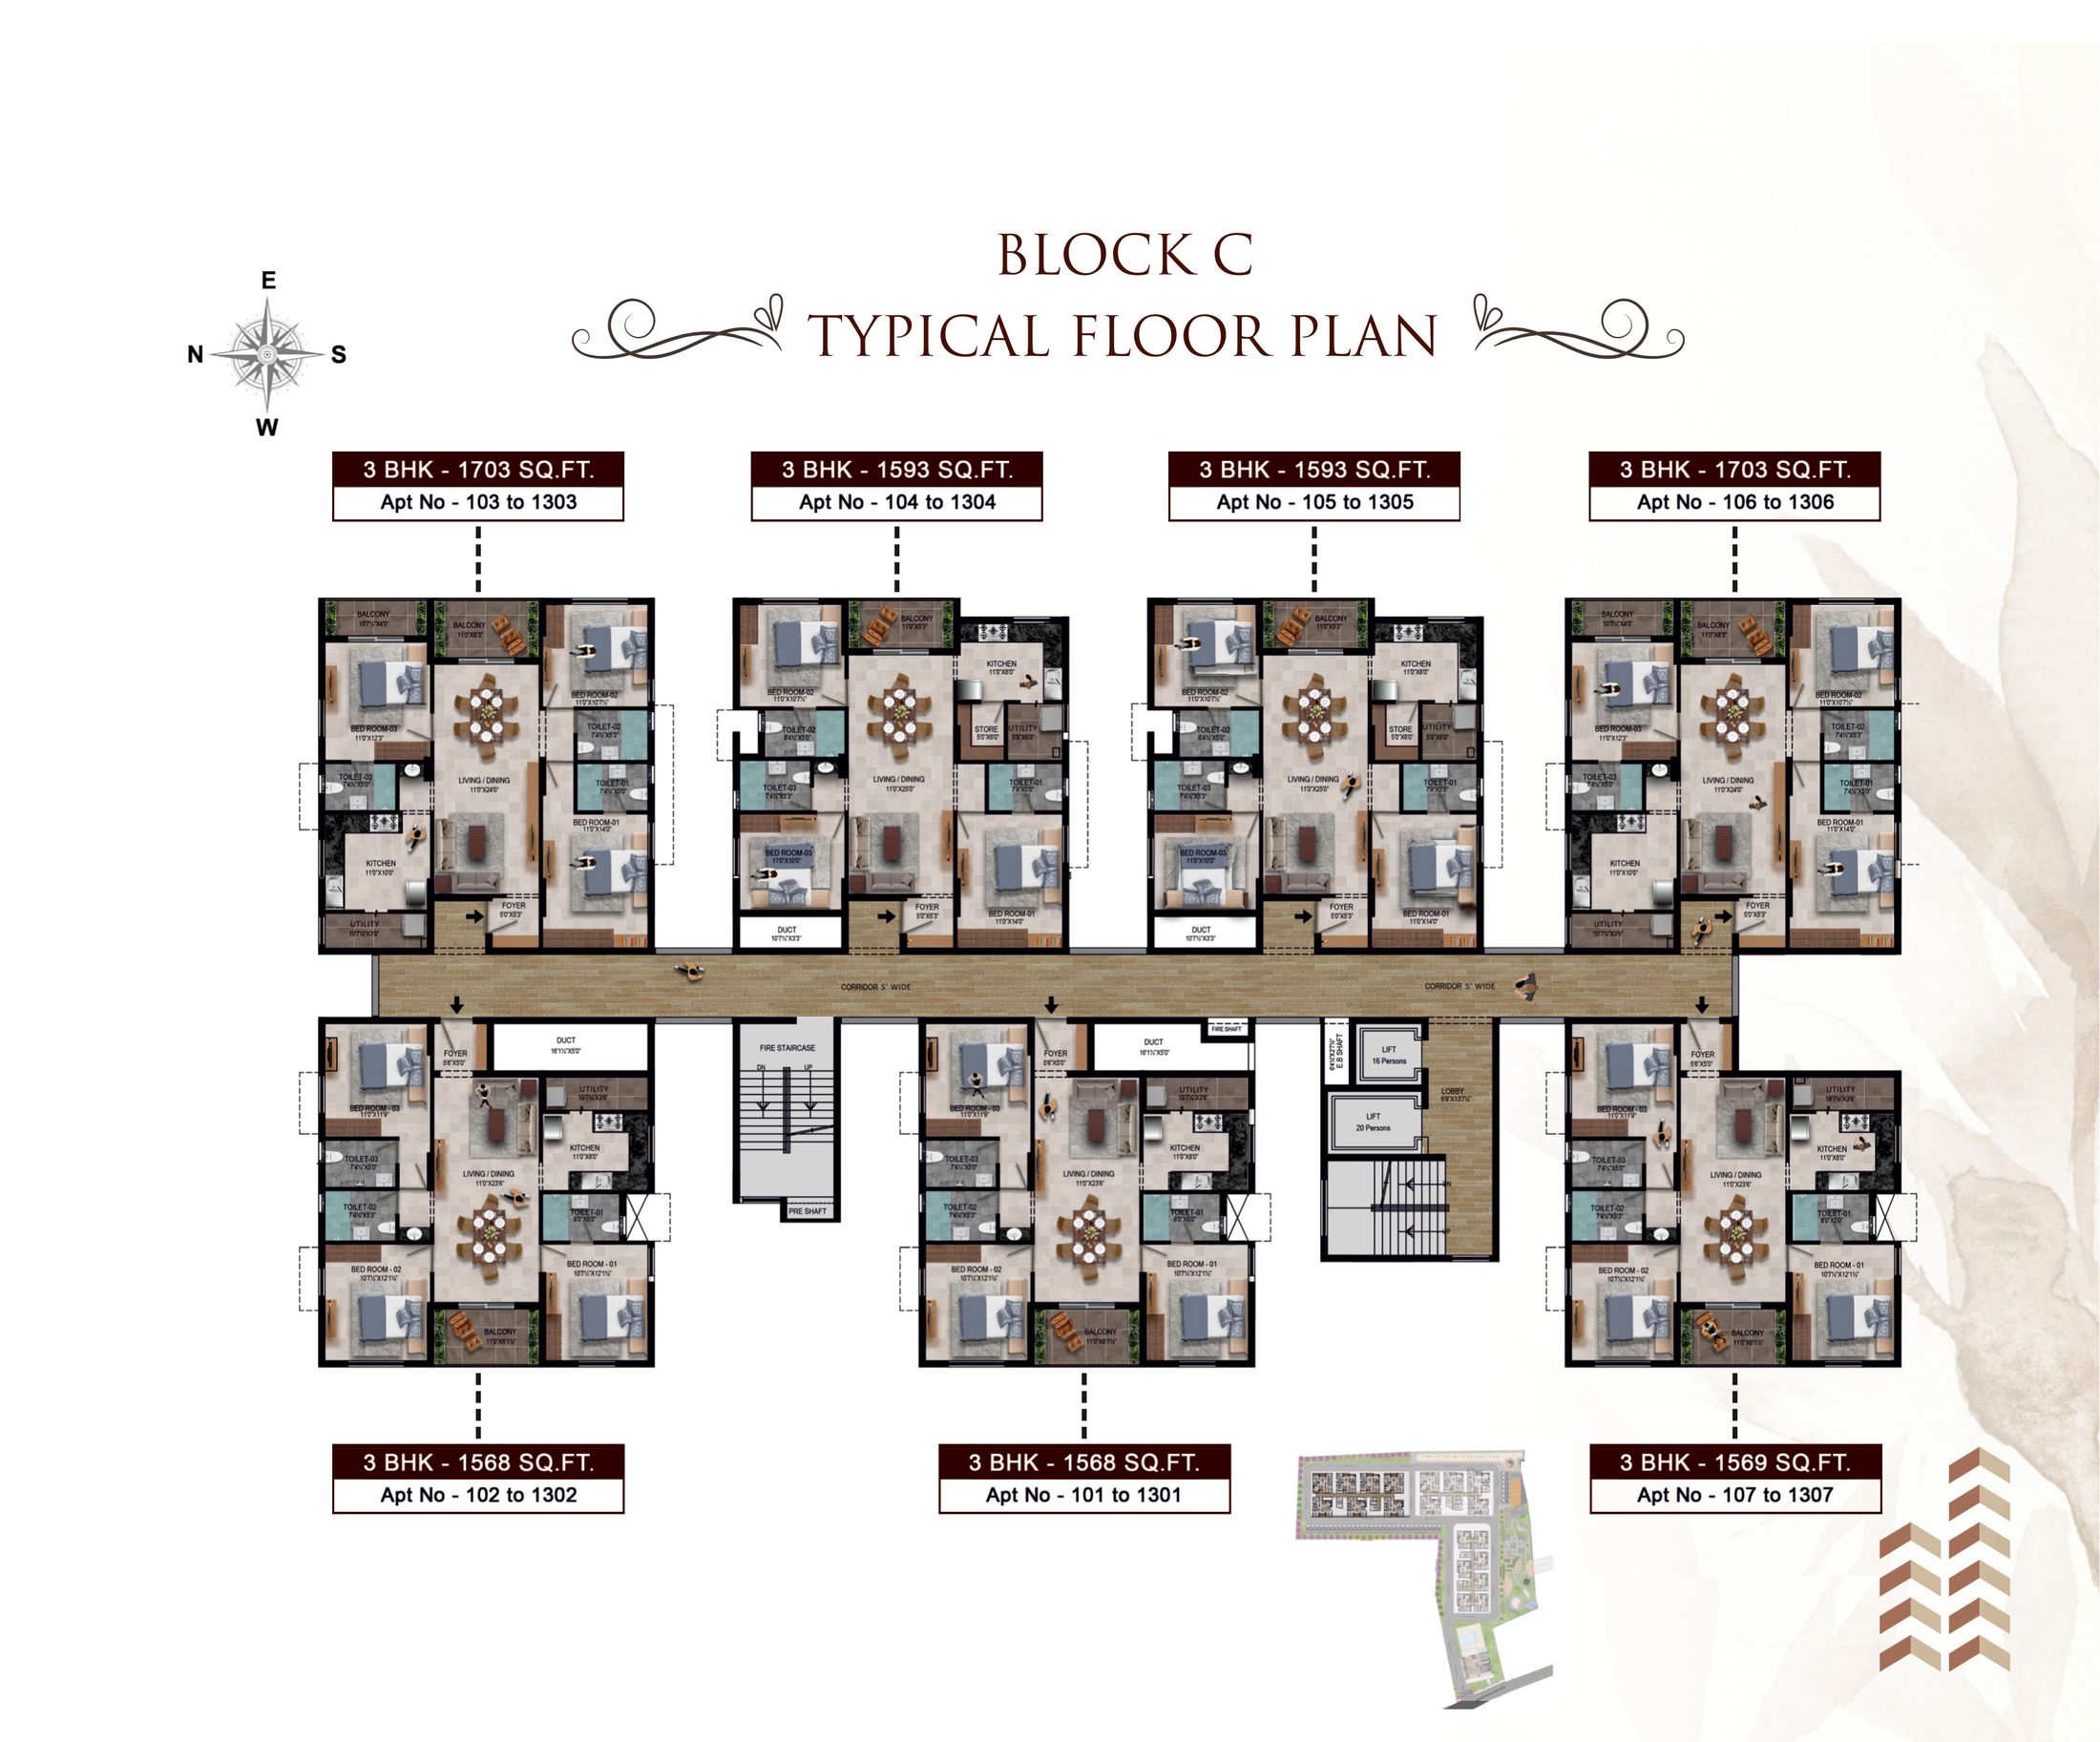 Block C Typical Floor Plan · 1568–1703 sq. ft.
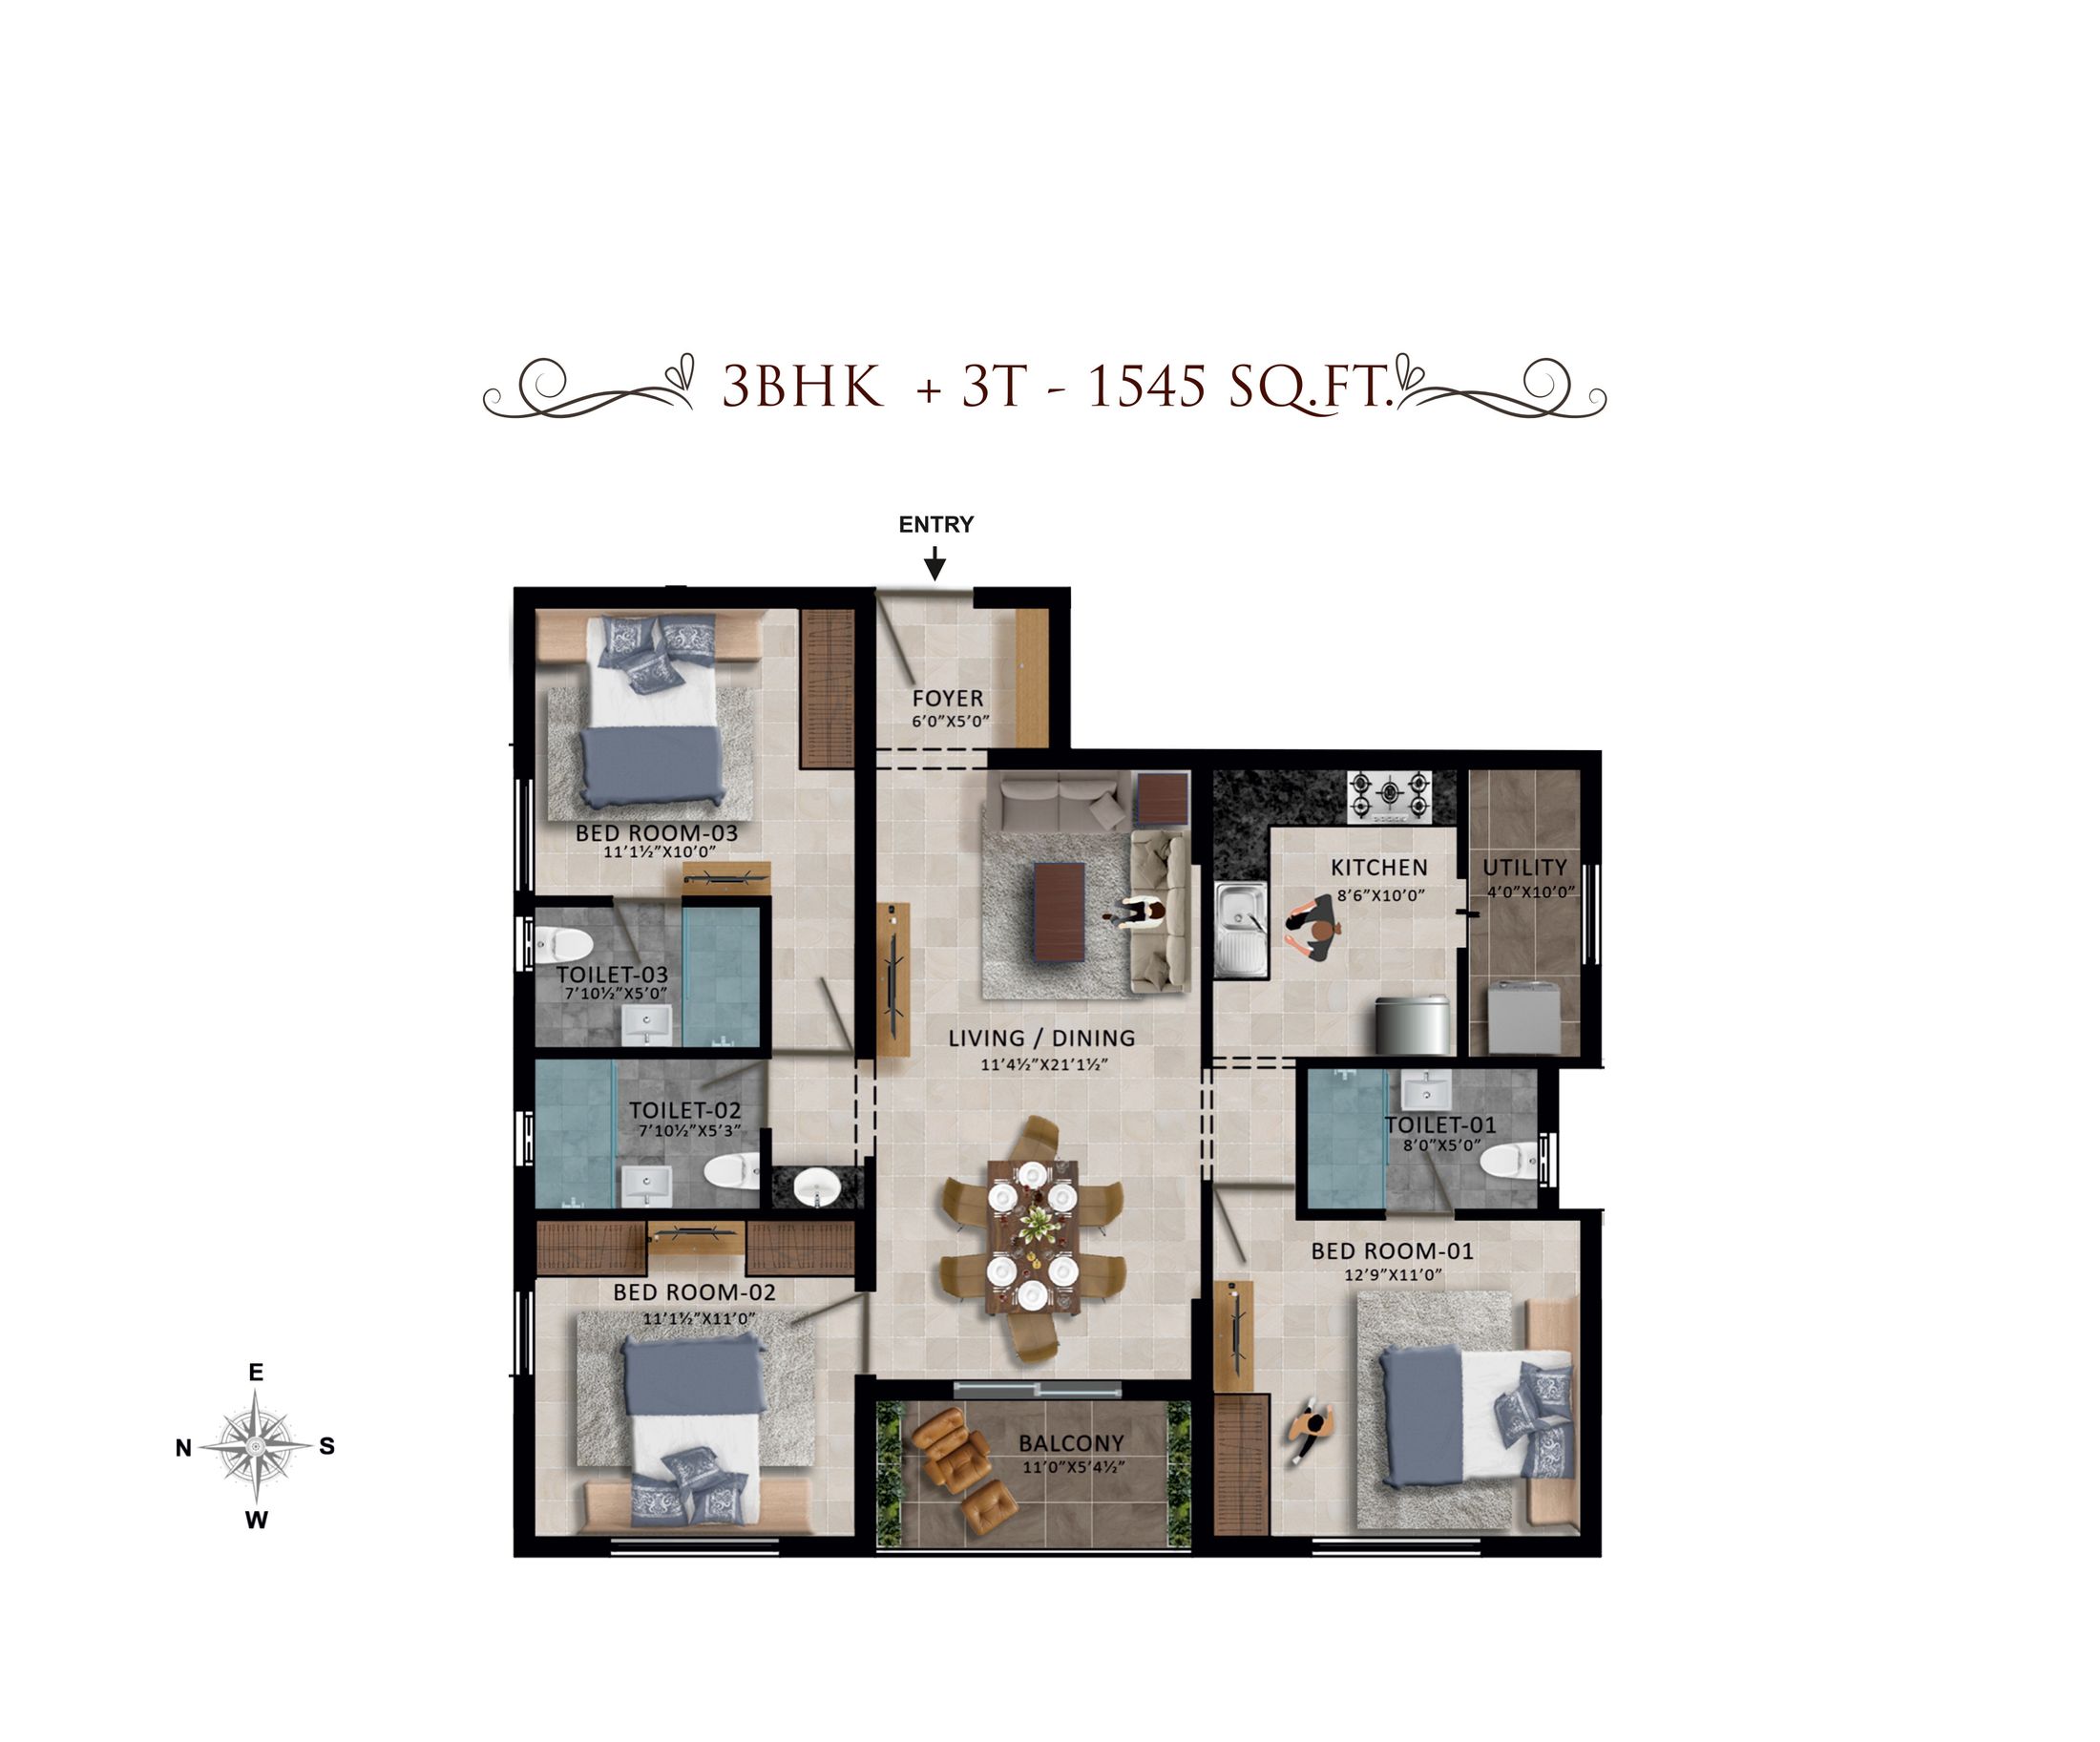 3BHK + 3T – 1545 sq. ft. · 1545 sq. ft.
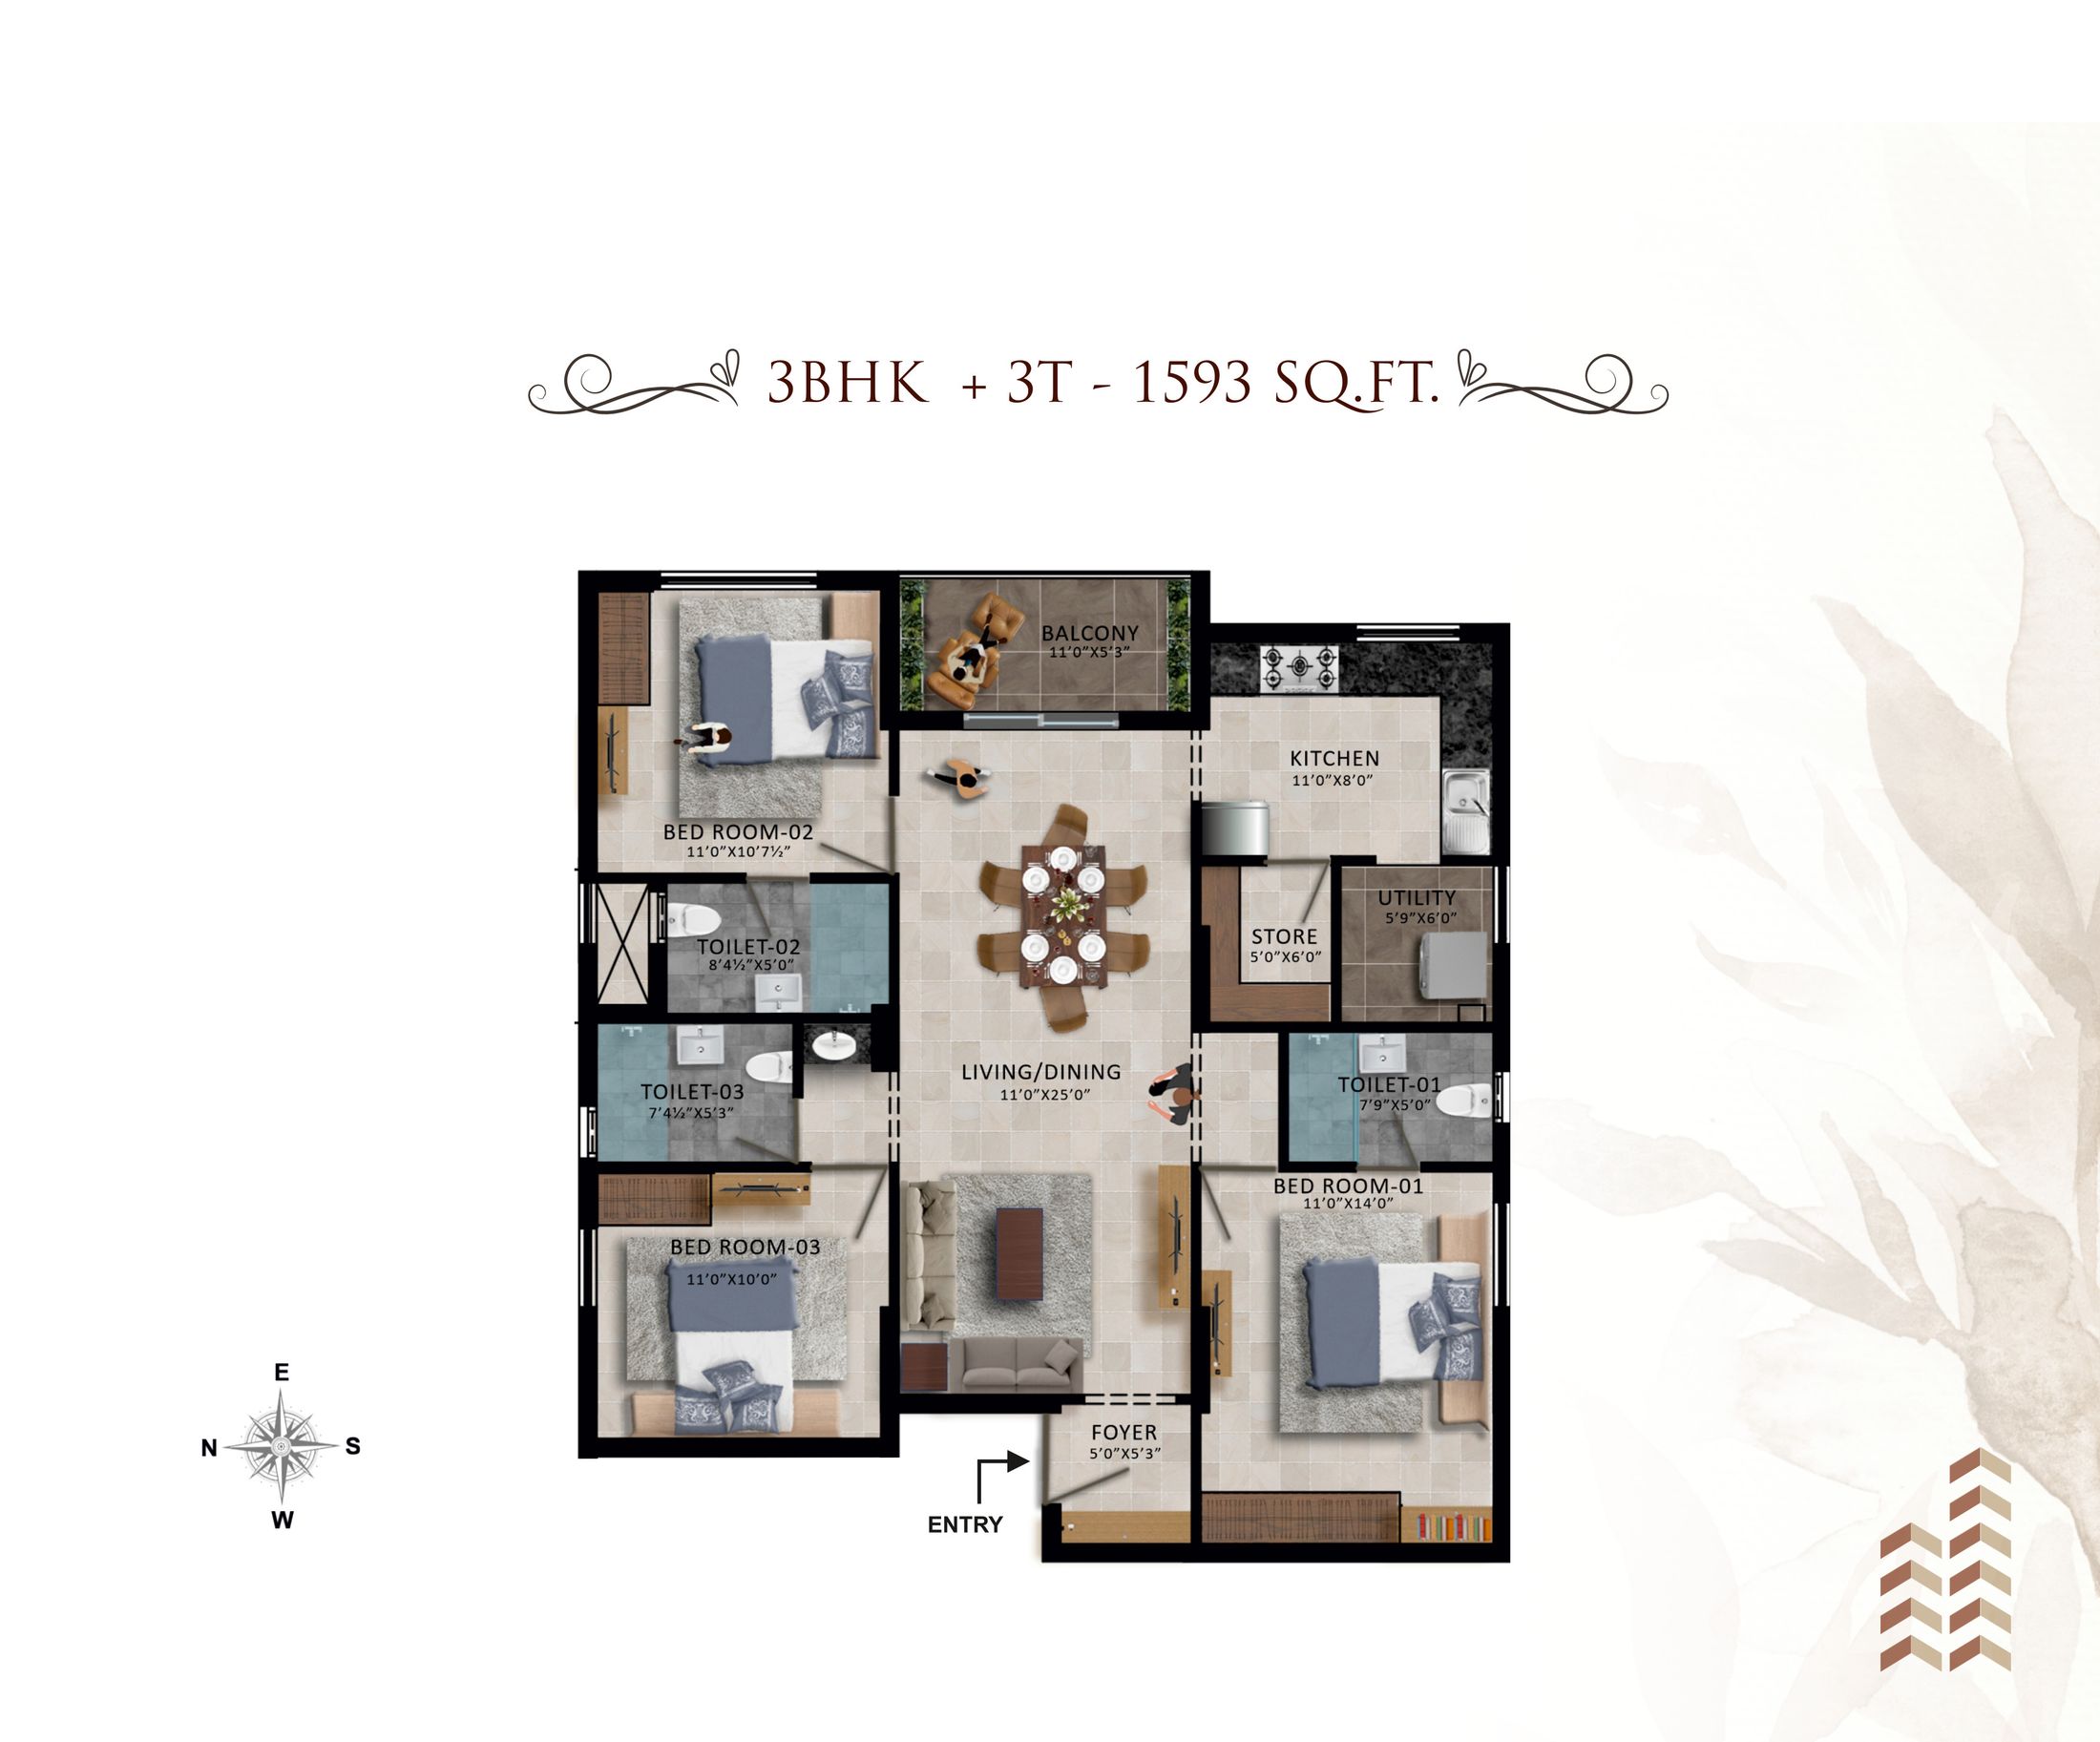 3BHK + 3T – 1593 sq. ft. · 1593 sq. ft.
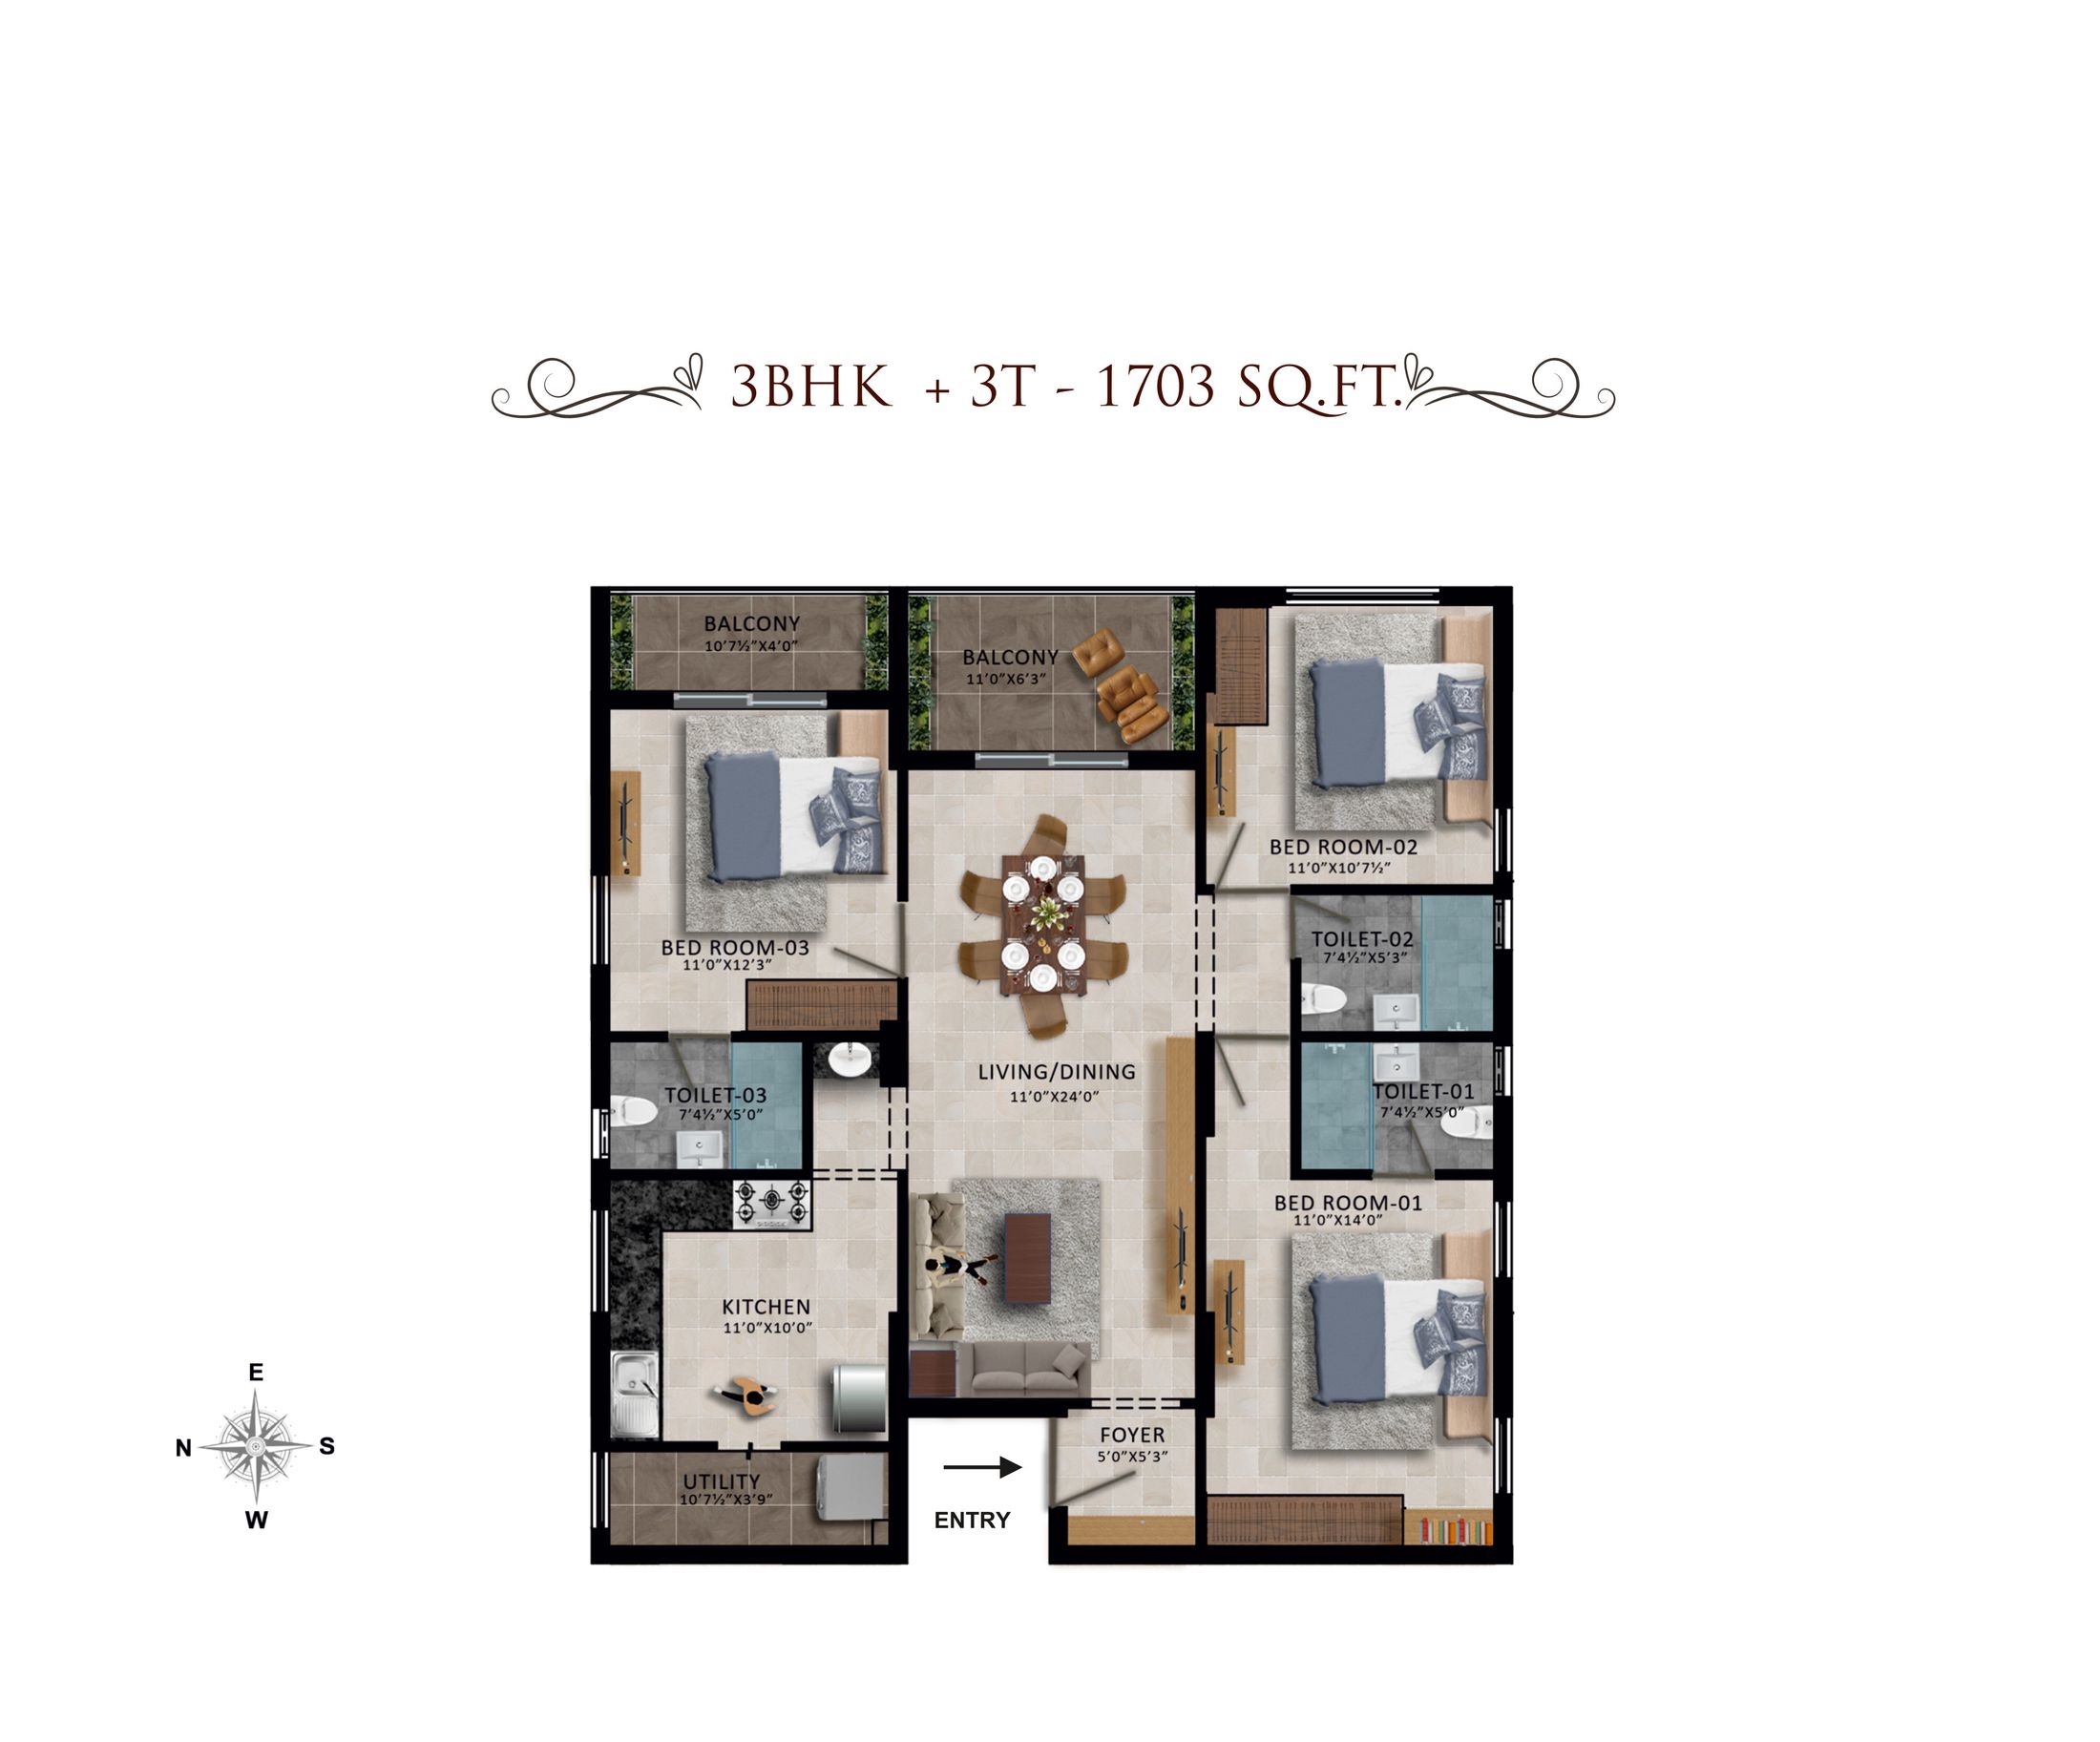 3BHK + 3T – 1703 sq. ft. · 1703 sq. ft.
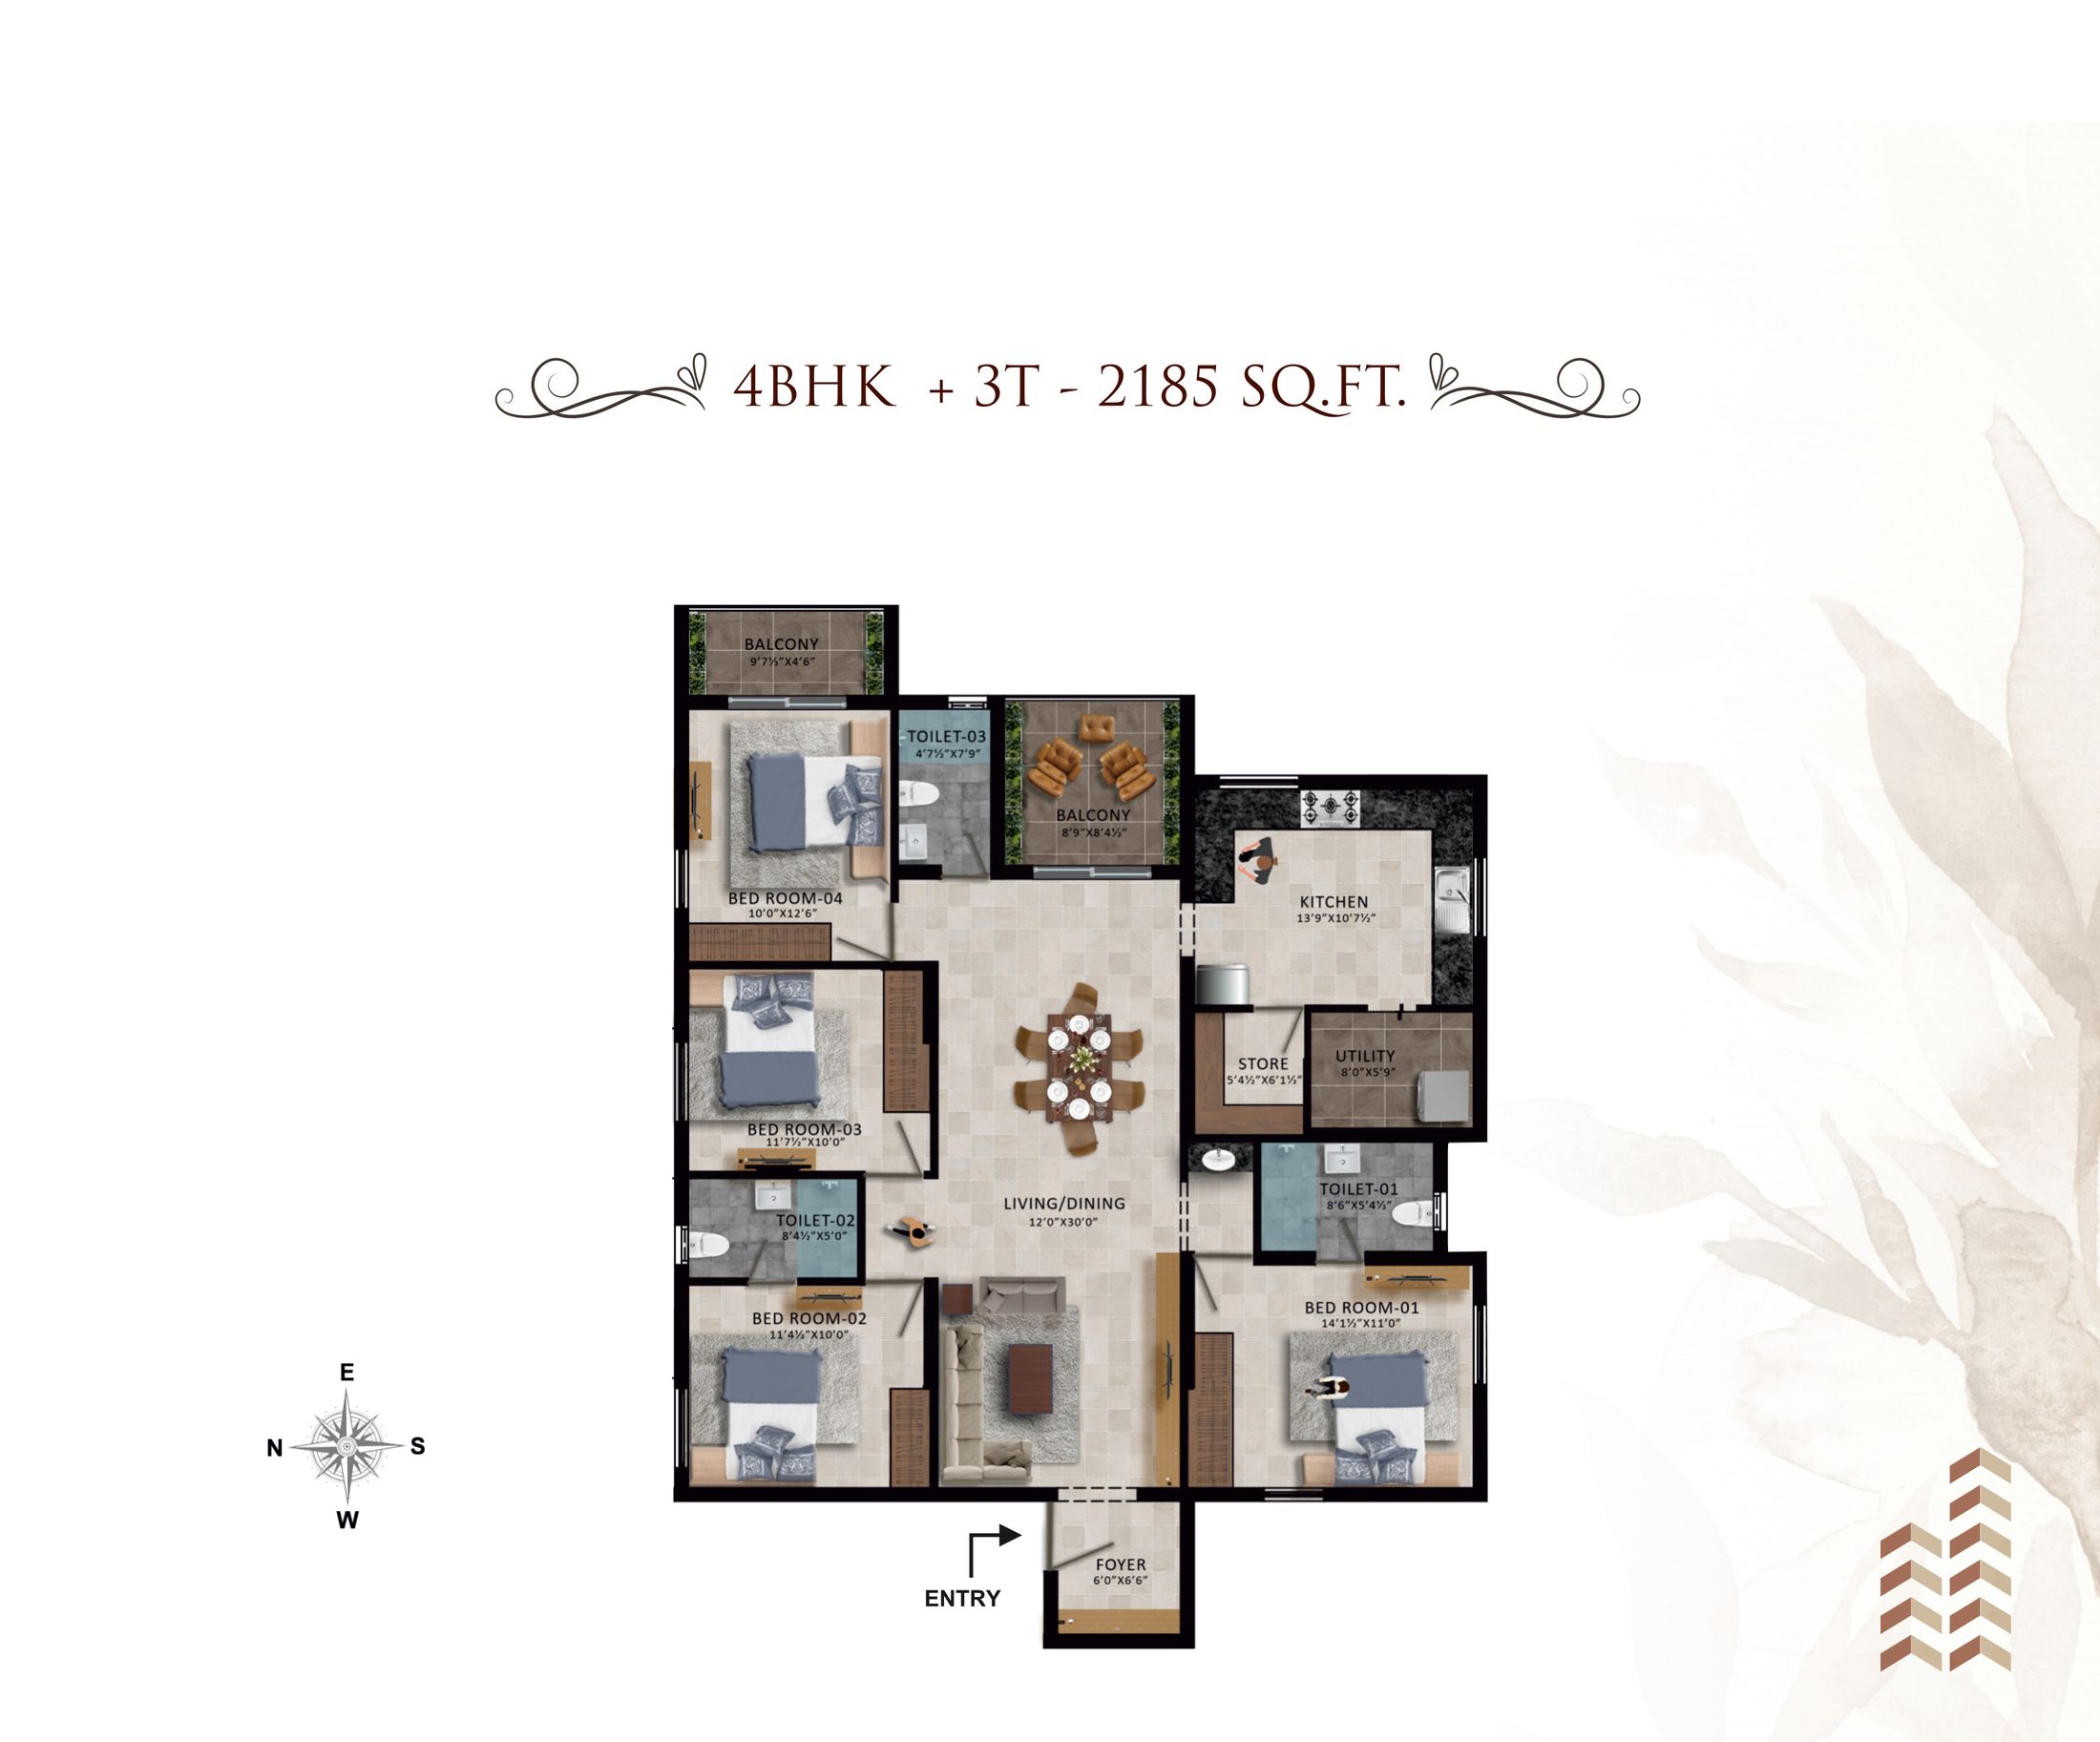 4BHK + 3T – 2185 sq. ft. · 2185 sq. ft.
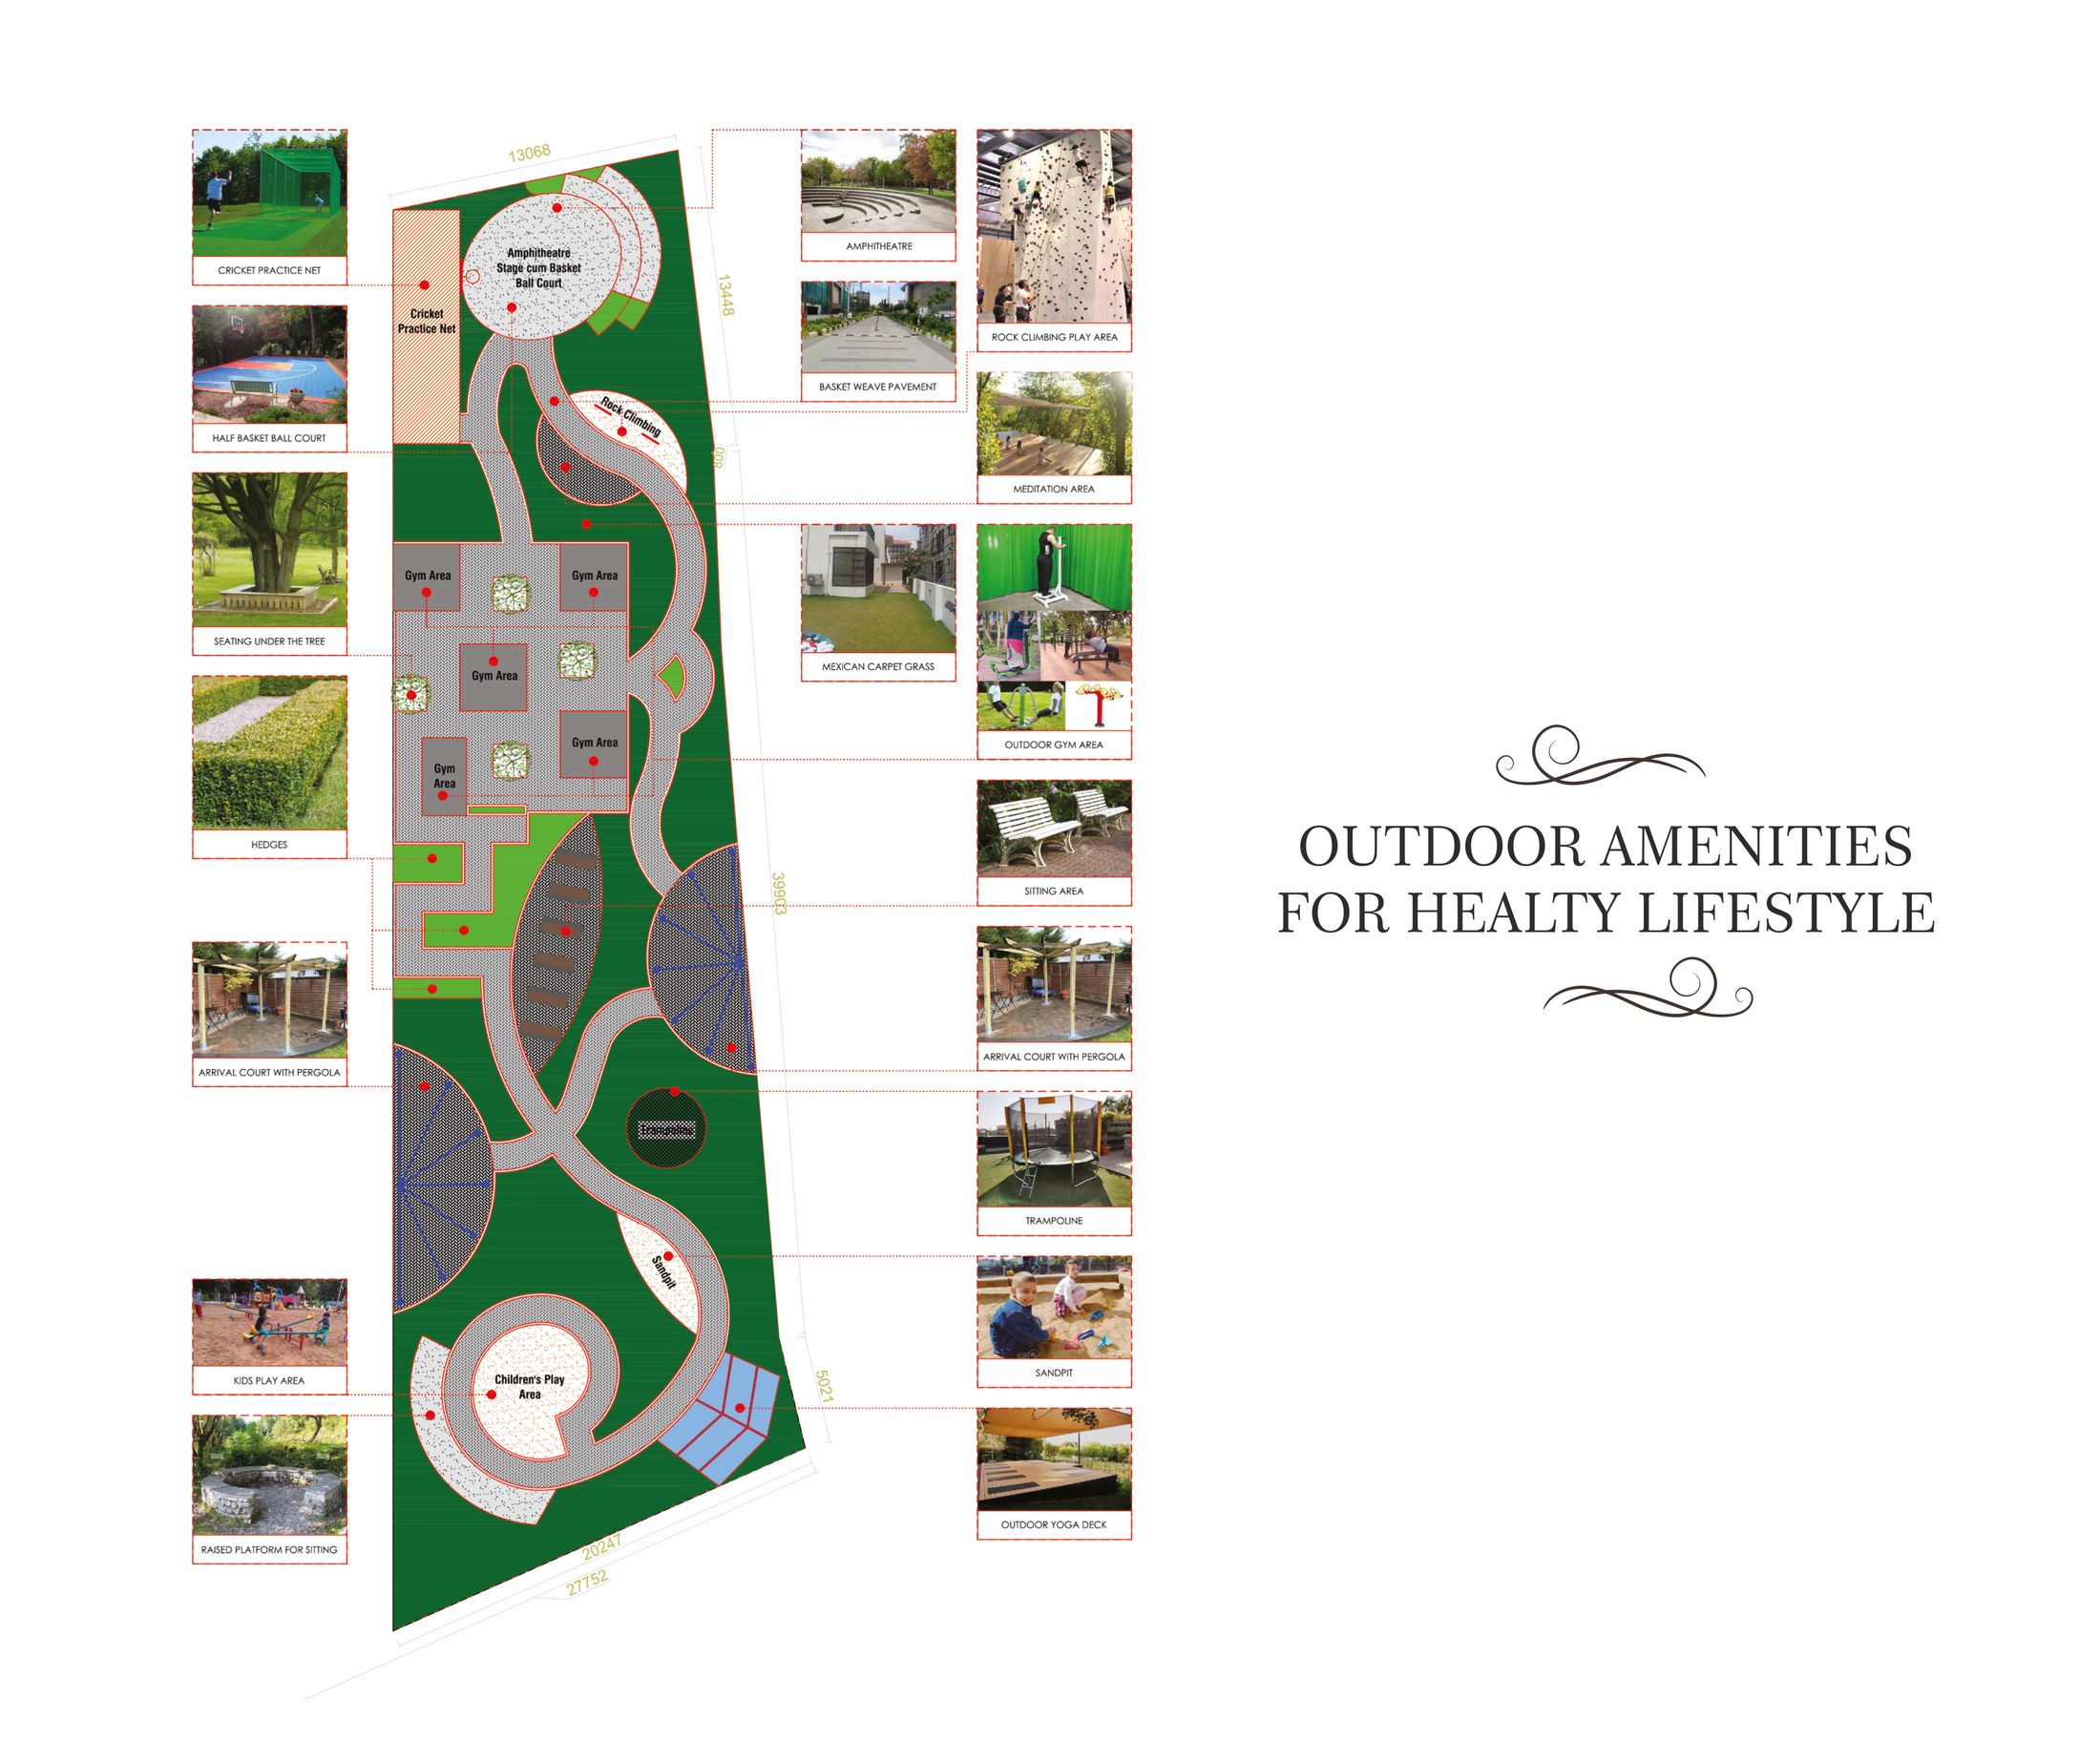 Outdoor amenities plan
Features & Amenities
36 amenities across 7 categories
Wellness
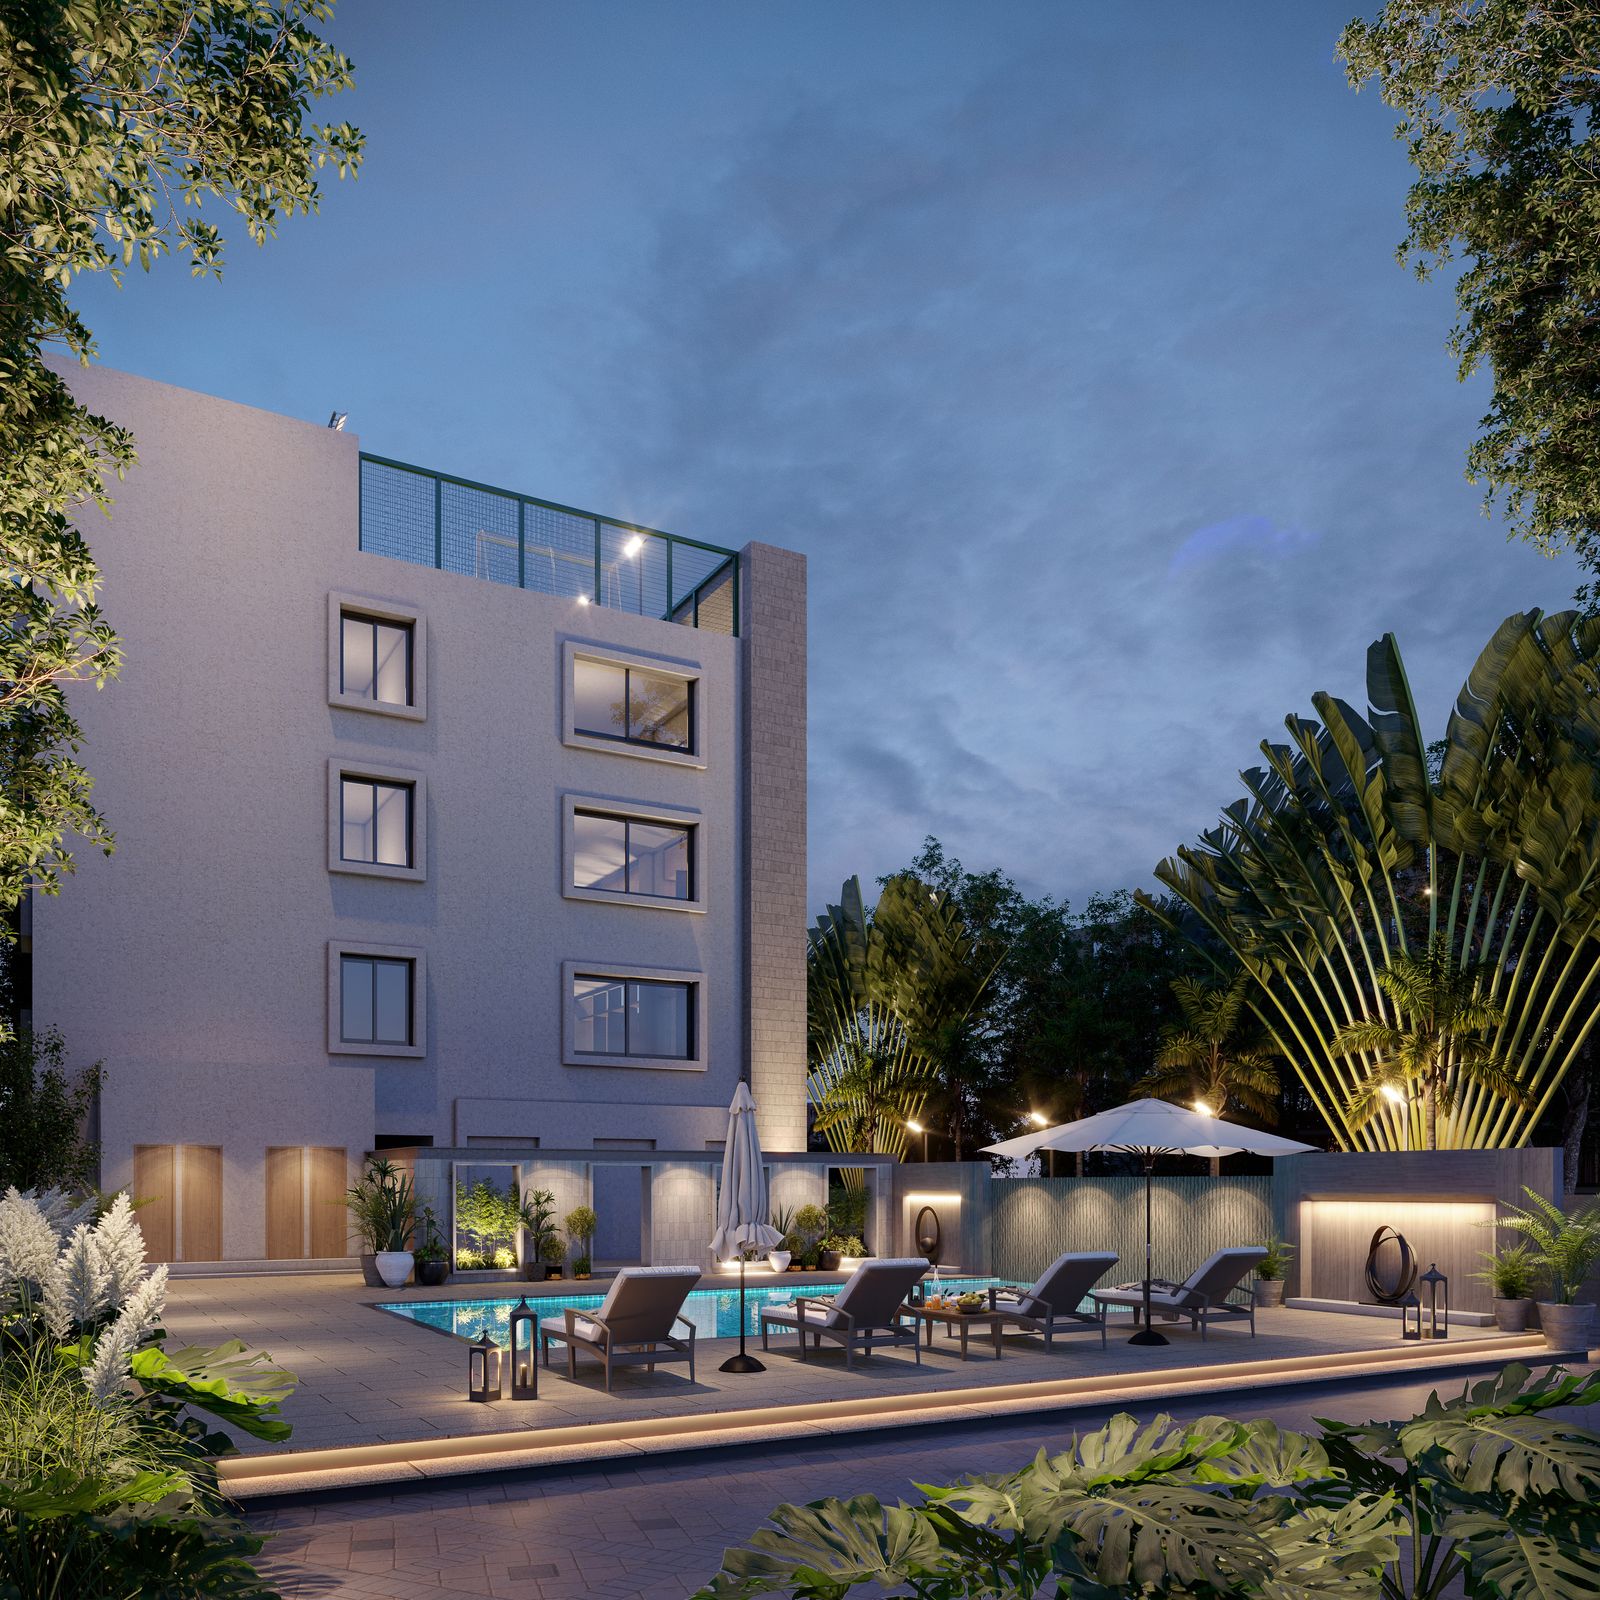
7- Swimming pool with change room
- Gymnasium (indoor gym)
- Outdoor gym area
- Yoga room
- Outdoor yoga deck
- Meditation area
- Jogging track
Sports
7- Half basket ball court
- Amphitheatre stage cum basket ball court
- Cricket practice net
- Rock climbing play area
- Table tennis
- Chess
- Indoor games
Kids
3- Children's play area
- Sandpit
- Trampoline
Community
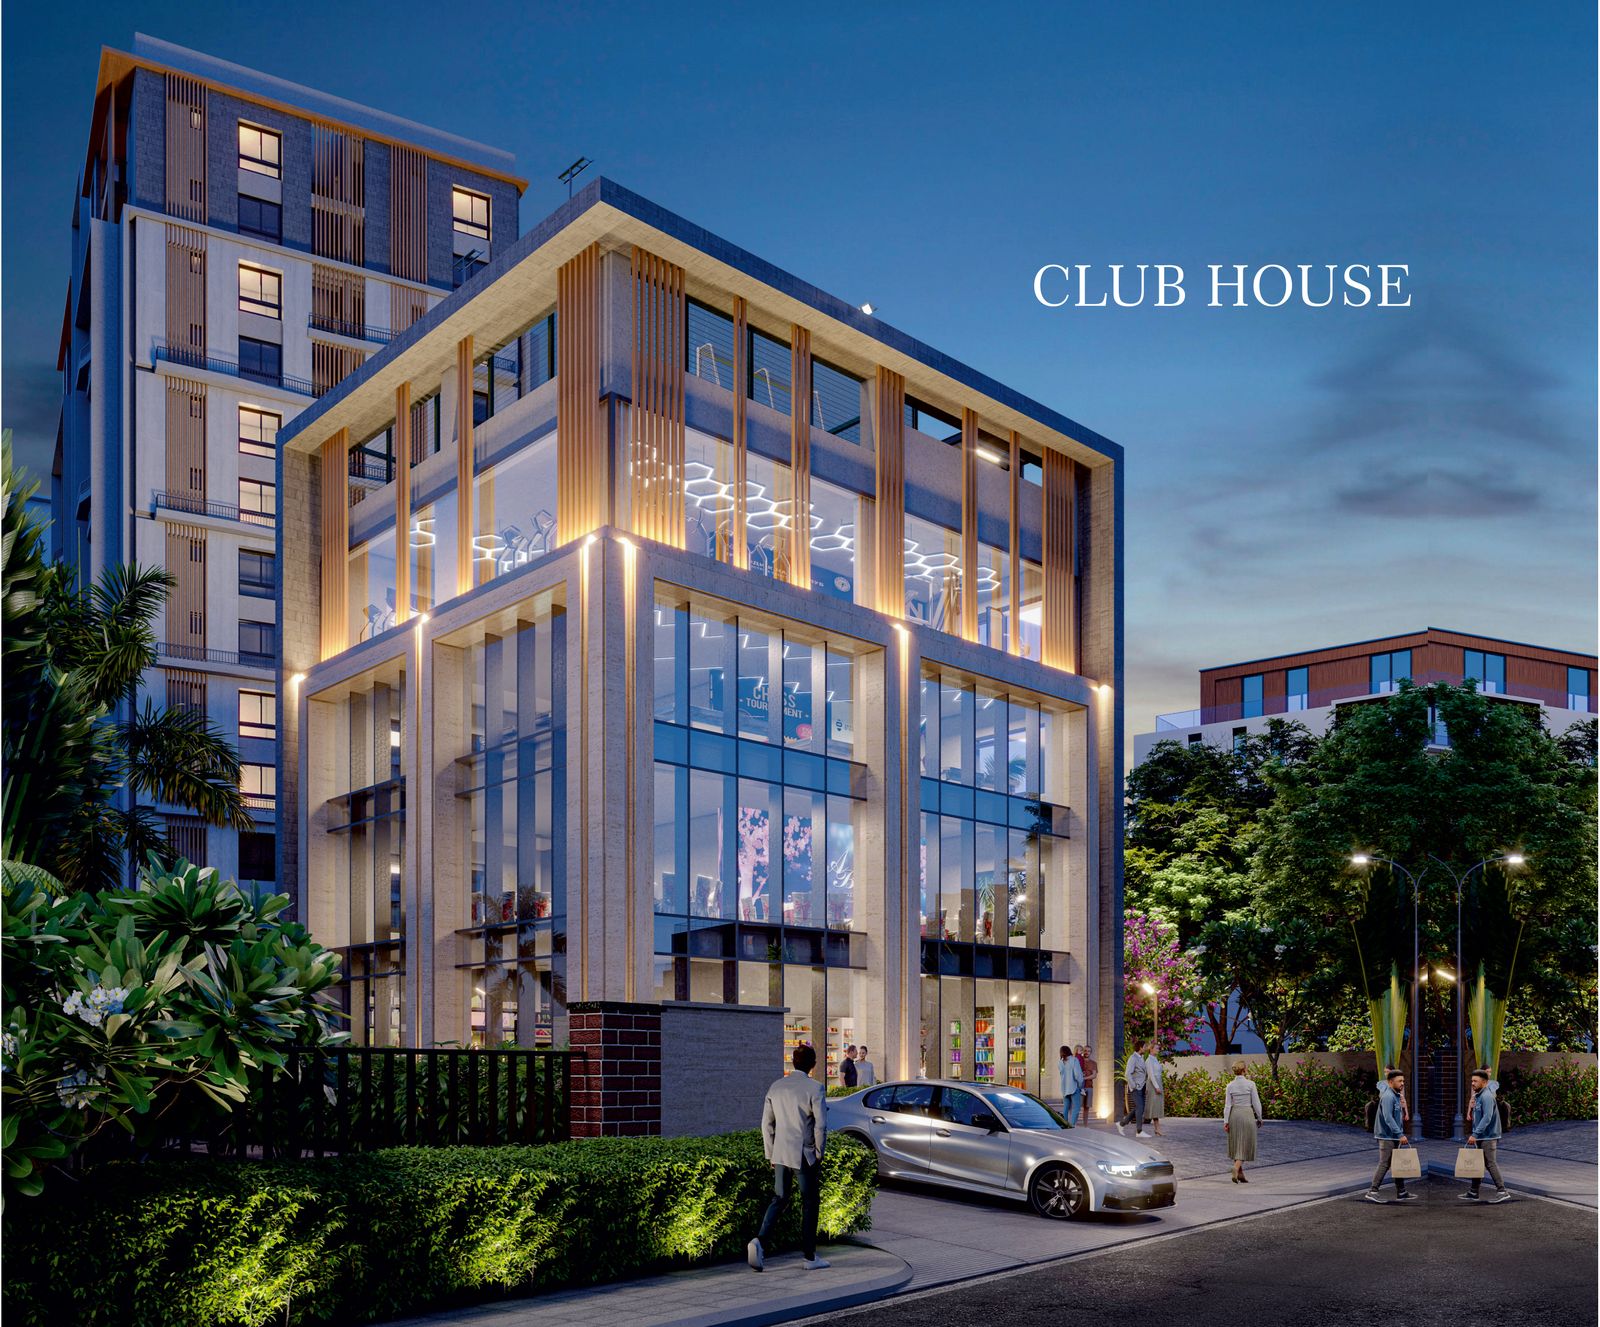
4- World class club house
- Multipurpose hall
- AV room
- Amphitheatre
Convenience
6- Convenio store
- 100% power back up for common area
- 800/1000 watts backup for apartments
- Fire sump & domestic sump
- STP
- WTP
Landscape
8- Landscaped garden with amenities
- Arrival court with pergola
- Seating under the tree
- Raised platform for sitting
- Sitting area
- Hedges
- Basket weave pavement
- Mexican carpet grass
Safety
1- Branded lifts with Auto Rescue Device
Specifications
Structure
- RCC framed structure
Masonry
- 200 mm and 100 mm thick wall – Light Weight Blocks
Plastering
- InternalCement plastering / Gypsum plastering
- ExternalWaterproof cement plastering
Joinery
- Main doorTeak wood frame with veneer flush shutter
- Bedroom doorsGhana / Equivalent frames with laminated flush shutter
- Toilet doorGhana / Equivalent frames with laminated flush shutters
- Balcony French doorUPVC sliding two track
- WindowsUPVC sliding windows, two track (no grills)
- VentilatorsAluminium / UPVC frame with glass louvers (no grills)
Flooring
- Living, foyer, dining800 mm x 800 mm vitrified tile
- Bedrooms800 mm x 800 mm vitrified tile
- Kitchen800 mm x 800 mm vitrified tile
- Master bathroom600 mm x 600 mm vitrified tiles, ceramic tiles for walls
- Other bathroom600 mm x 600 mm vitrified tiles, ceramic tiles for walls
- Utility roomAnti-skid tiles
- BalconyAnti-skid tiles
- Kitchen finishesWall tiling (dadoing) up to 2'0" from kitchen counter; counter – 20 mm thick black granite with edge nosing
- Staircase & common areasKota stone / Granite / MS hand rail
- Stilt floorScreed concrete
- DrivewayPaver block
- BalconyMS hand rail with paint finish
Plumbing & Sanitary
- PipesUPVC / CPVC / as per IS
- Master toiletHindware / Equivalent
- Other toiletHindware / Equivalent
- CP fittingsJaguar / Equivalent
- ProvisionProvision for geyser & washing machine
- Toilet ceilingGrid type ceiling with LED two lights
- Kitchen counterBlack top granite with L angle support
Painting
- CeilingTwo coat putty + emulsion paint
- InternalEmulsion paint with putty
- ExternalWeather proof paint
Electrical
- Internal3 phase supply & AC provision in all rooms – bedrooms & in living/dining
- ISI brand pipes
- TV point in all bedrooms & in living
- SwitchesAnchor / GreatWhite
Elevators
- Branded lifts with Auto Rescue Device – Johnson / Kone
Location
RWD Waterfront is in Kolathur. Drag the map to look around the neighbourhood.
Education
3- Narayana E-Techno School
- Velammal School
- Green Field Chennai International School
Healthcare
3- Prashanth Super Speciality Hospital
- Government Hospital
- DRJ Hospital
Retail
5- Annai Super Market
- Reliance Market
- Vasanth & Co
- The Legend Saravana Store
- Kolathur Fish Market
Transit
9- Madhavaram Mofussil Bus Terminus (MMBT)
- Metro Train
- Madhavaram Ring Road
- National Highway 716
- Perambur Red Hills High Road
- 100 Feet Road
Show 3 more
- Guntur Chennai High Road
- Chennai RTO (North)
- Anna Nagar10 min
Gallery
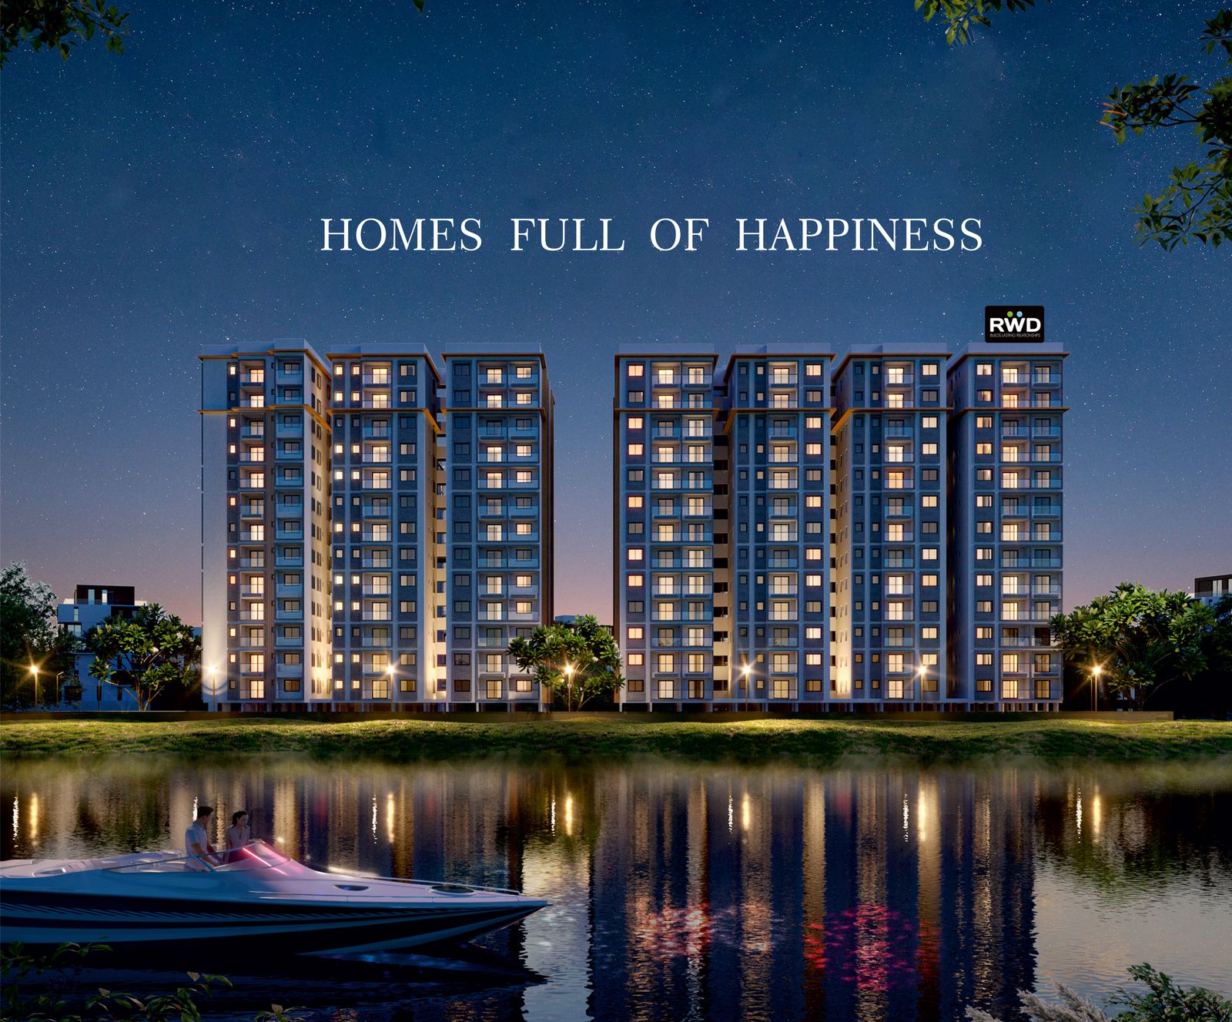
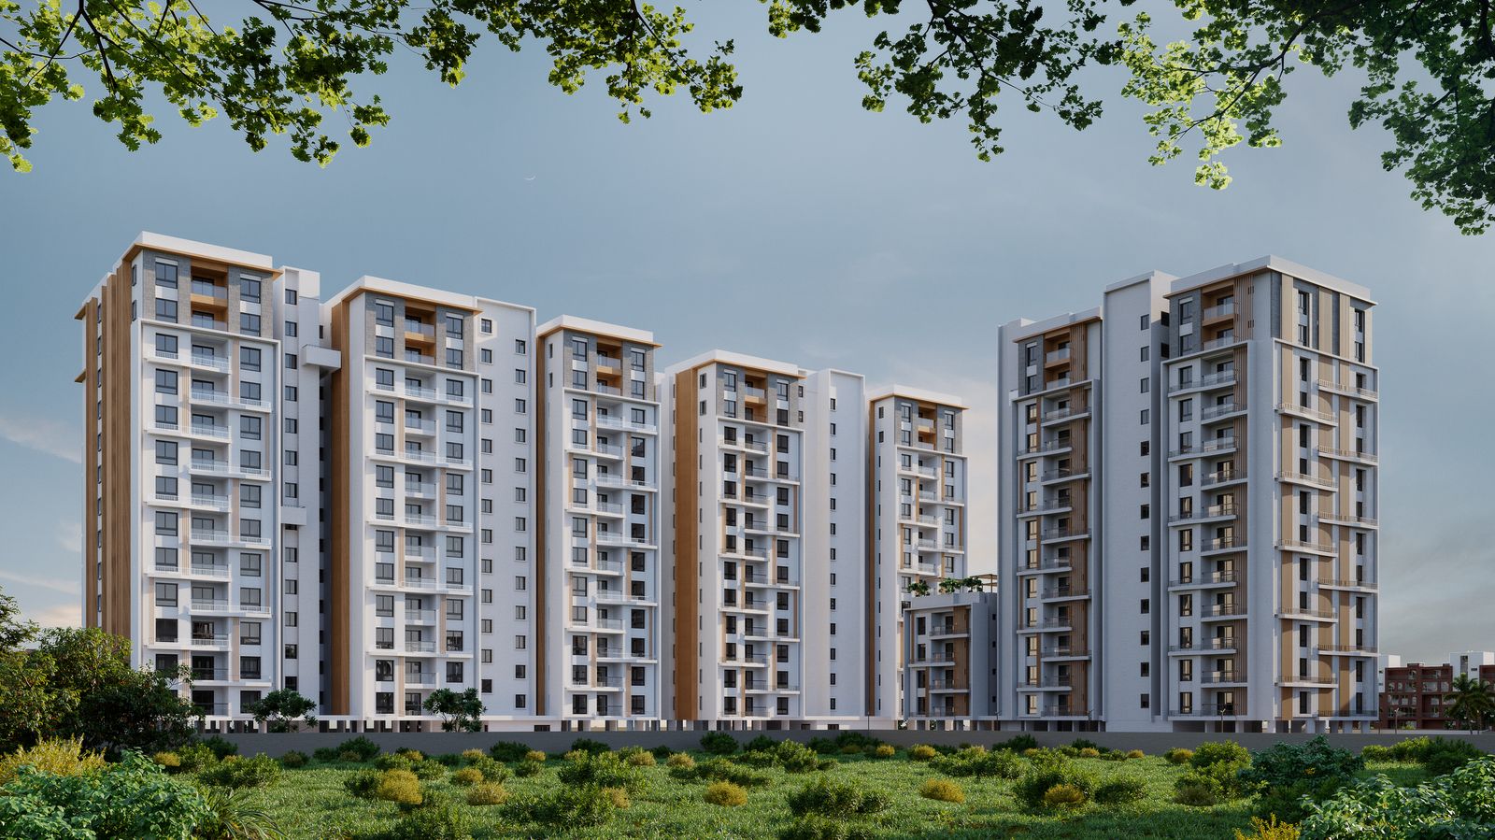
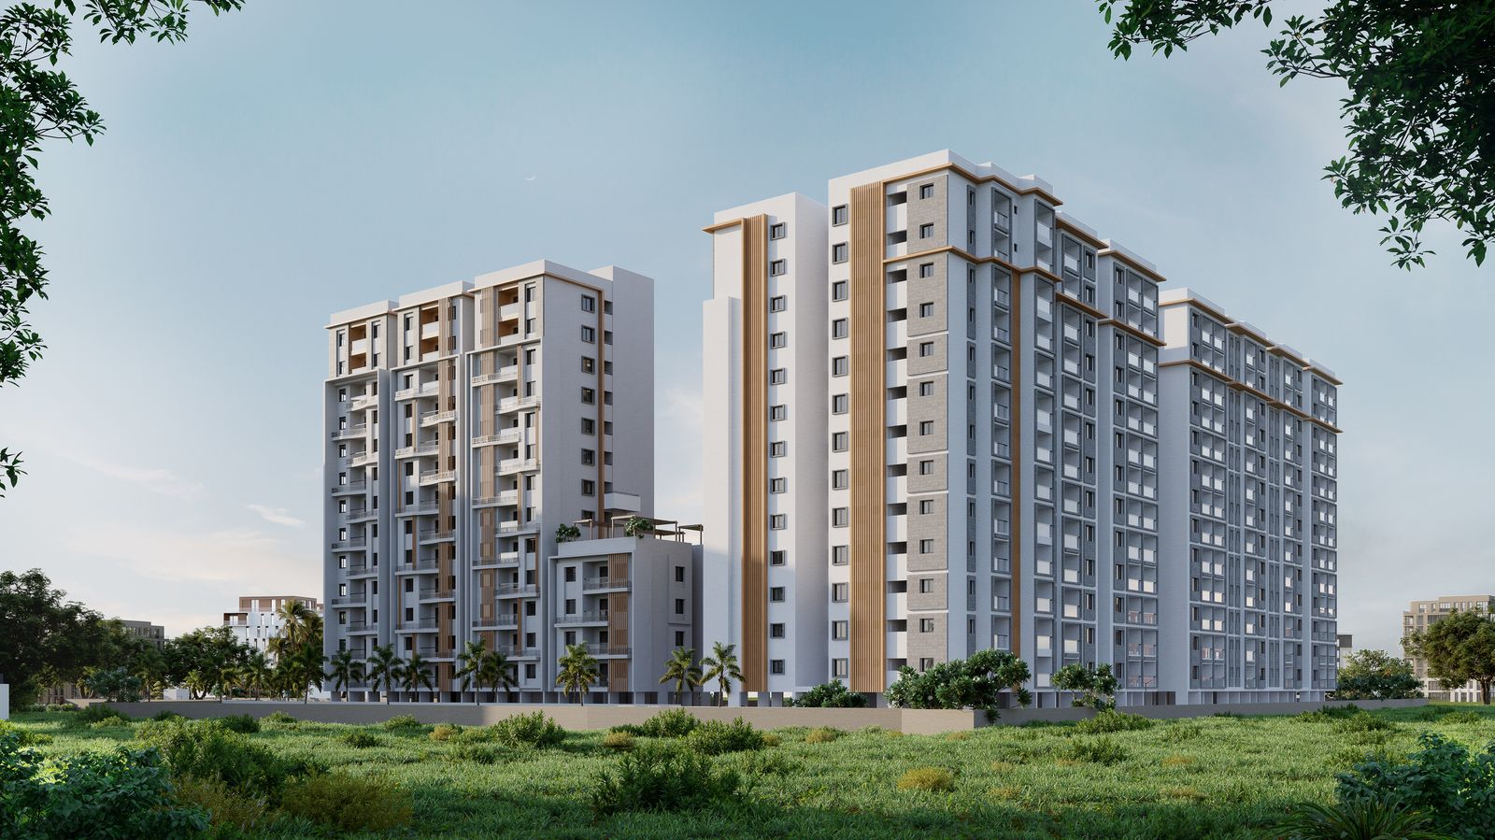
Renders
Virtual Tour
Model Apartment
Construction Updates
Pending confirmationShown to establish the layout. RWD to supply the confirmed figures before go-live.
- August 2026
Structural work in progress
Site photographs for this month are available to RWD customers. Sign in to view →
- May 2026
Superstructure — upper floors
Site photographs for this month are available to RWD customers. Sign in to view →
- February 2026
Superstructure — lower floors
Site photographs for this month are available to RWD customers. Sign in to view →
Frequently asked
What configurations are available at RWD Waterfront?
2, 3 and 4 BHK apartments, ranging from 1046 to 2185 sq. ft. There are 229 homes in total across a basement, stilt and 13 floors.
Is the project RERA registered?
Yes. The Tamil Nadu RERA registration number is TN/29/BUILDING/0203/2023. You can verify it on the TN RERA portal.
How large is the site?
2.36 acres.
Where exactly is it?
Kolathur, in north Chennai, beside a natural water body. The Location section on this page has the map and the nearby landmarks.
Can I see a model apartment?
Yes. There is a filmed walkthrough of the model apartment on this page, and the sales team can arrange a site visit to see it in person.
How do I book a site visit?
Use the enquiry form on this page, call the sales desk on 044 4009 4009, or message us on WhatsApp.
Come and see Waterfront.
Book a site visit, or talk to the sales desk about availability, payment plans and possession.
TN RERA No: TN/29/BUILDING/0203/2023 dated 12.05.2023 · Verify on the TN RERA portal.
Images marked as renders are artist's impressions. Plans, areas, specifications and amenities are indicative and subject to the approved drawings and to change by the competent authority. This is the official RWD website; RWD is not responsible for information offered on any other site.